
Woodend House II
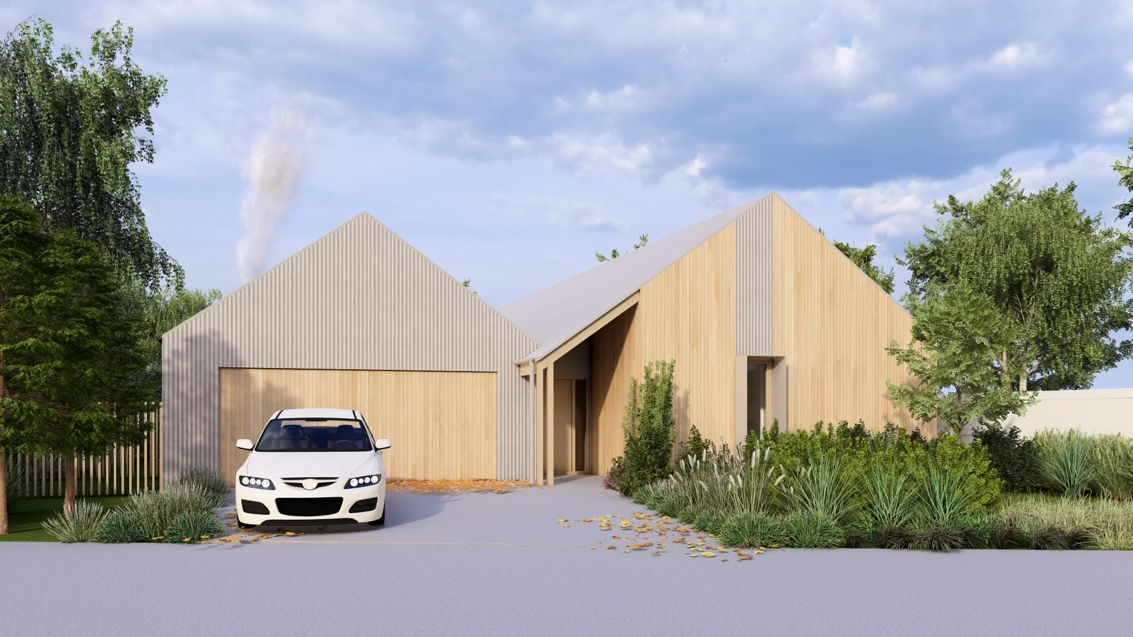
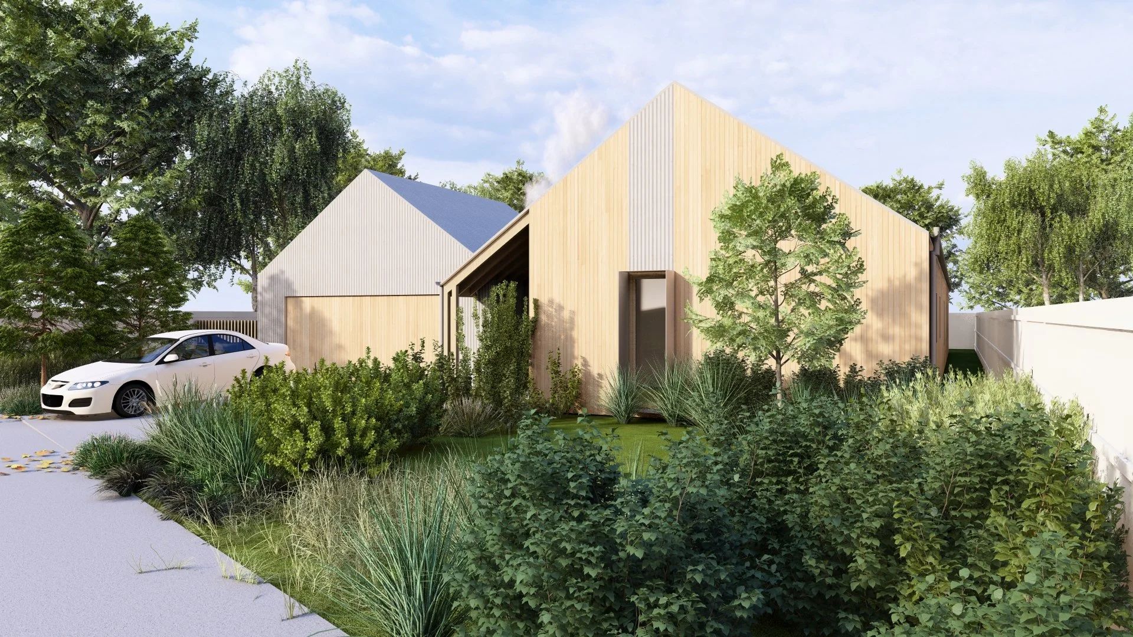
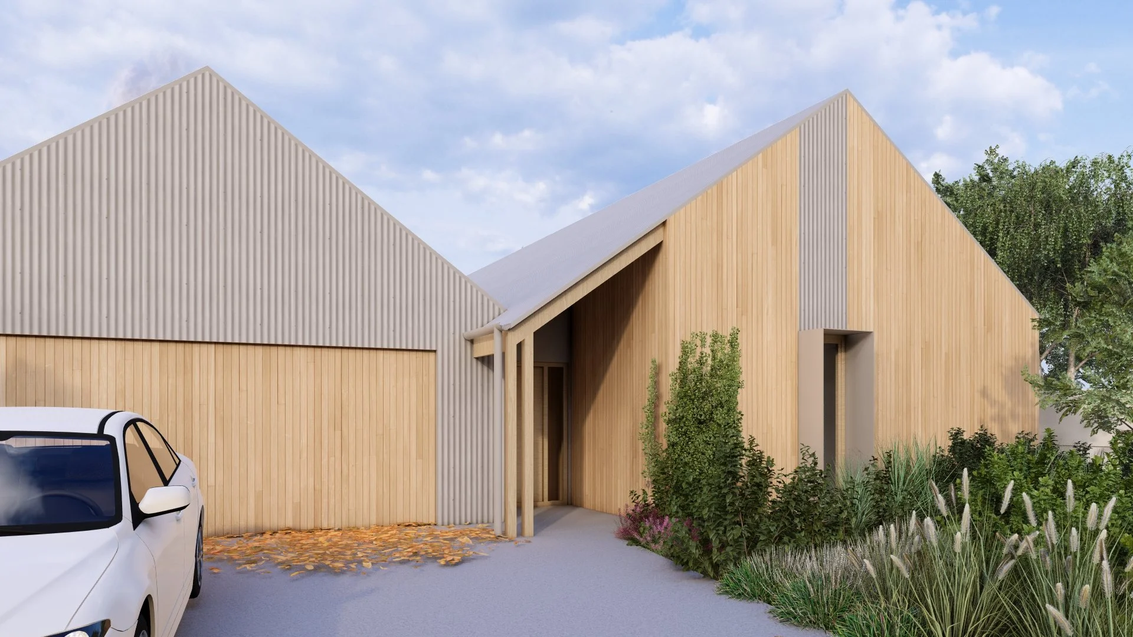
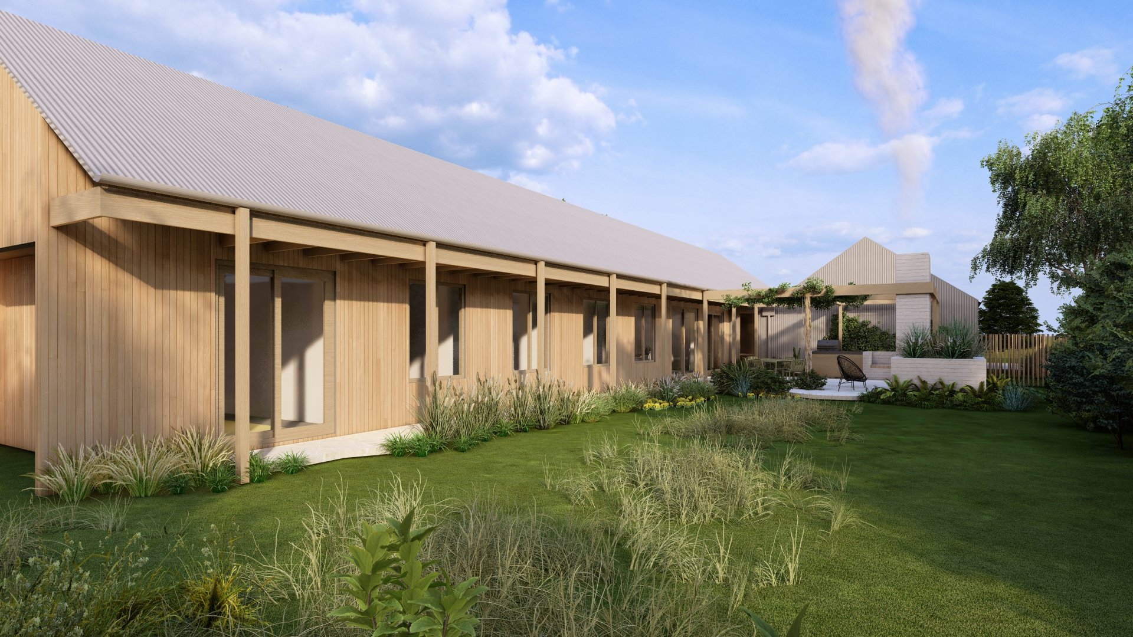
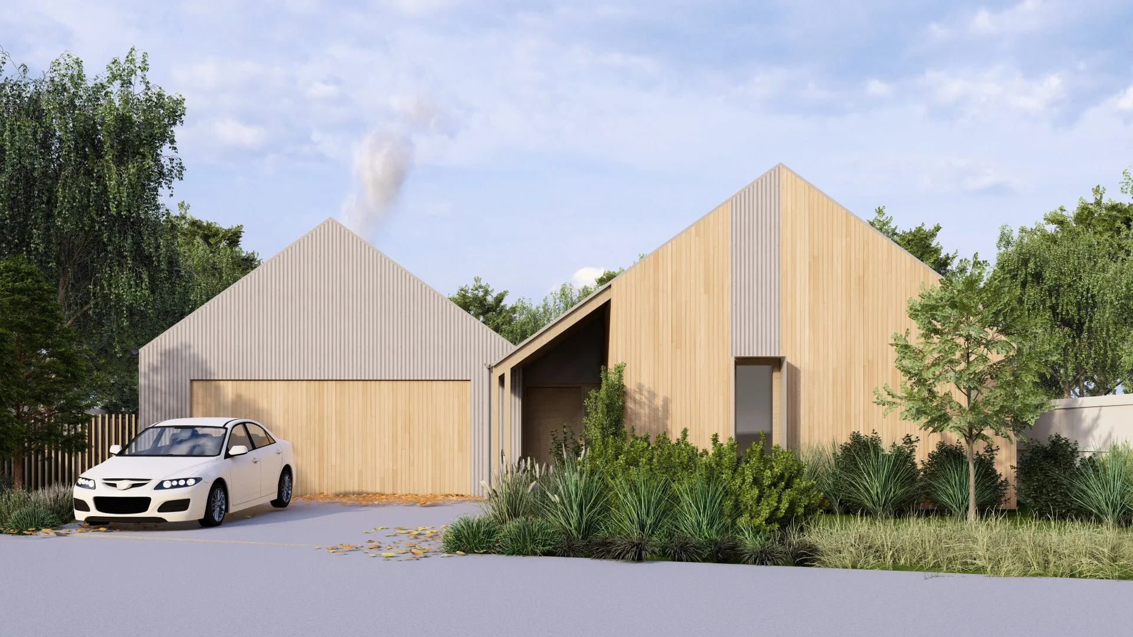
This Woodend design and build project draws on the simple language of rural sheds and contemporary farmhouse architecture. A pair of clean gable forms, vertical timber cladding and soft corrugated metal create a calm, refined street presence that feels at home in the Macedon Ranges. The design is warm and understated, combining country character with a modern architectural approach suited to relaxed regional living.
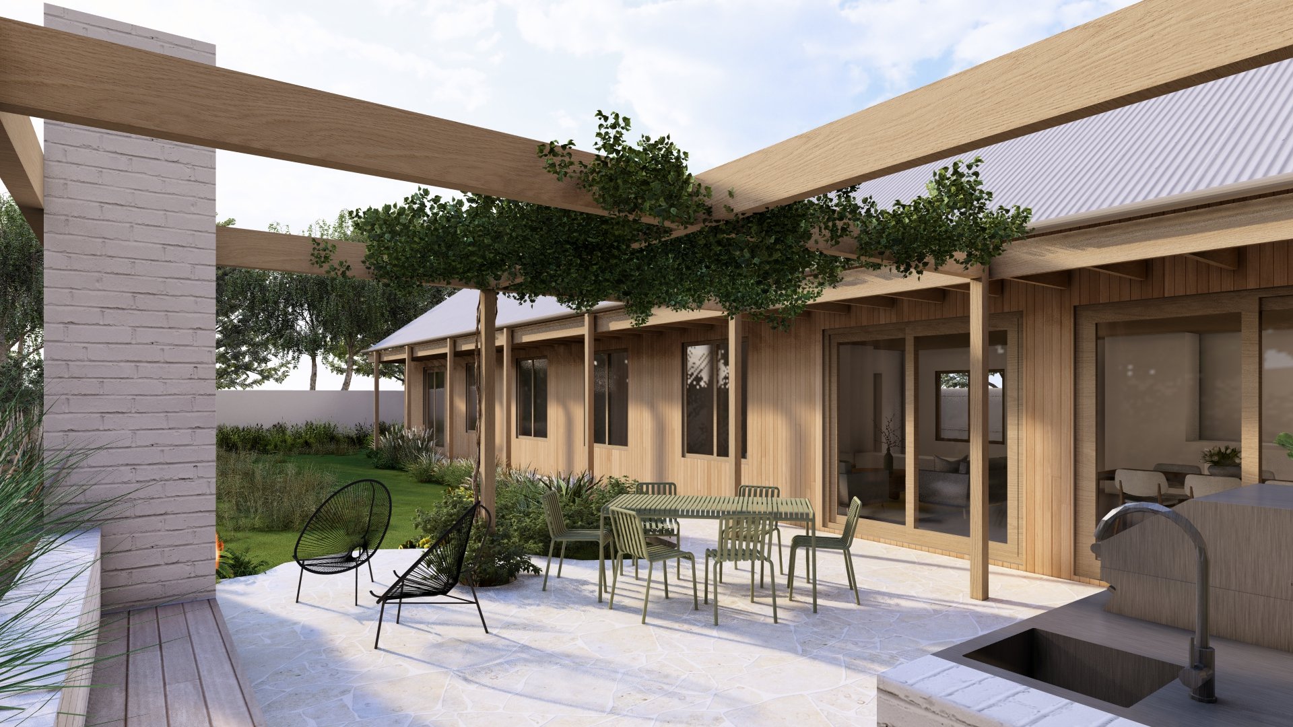
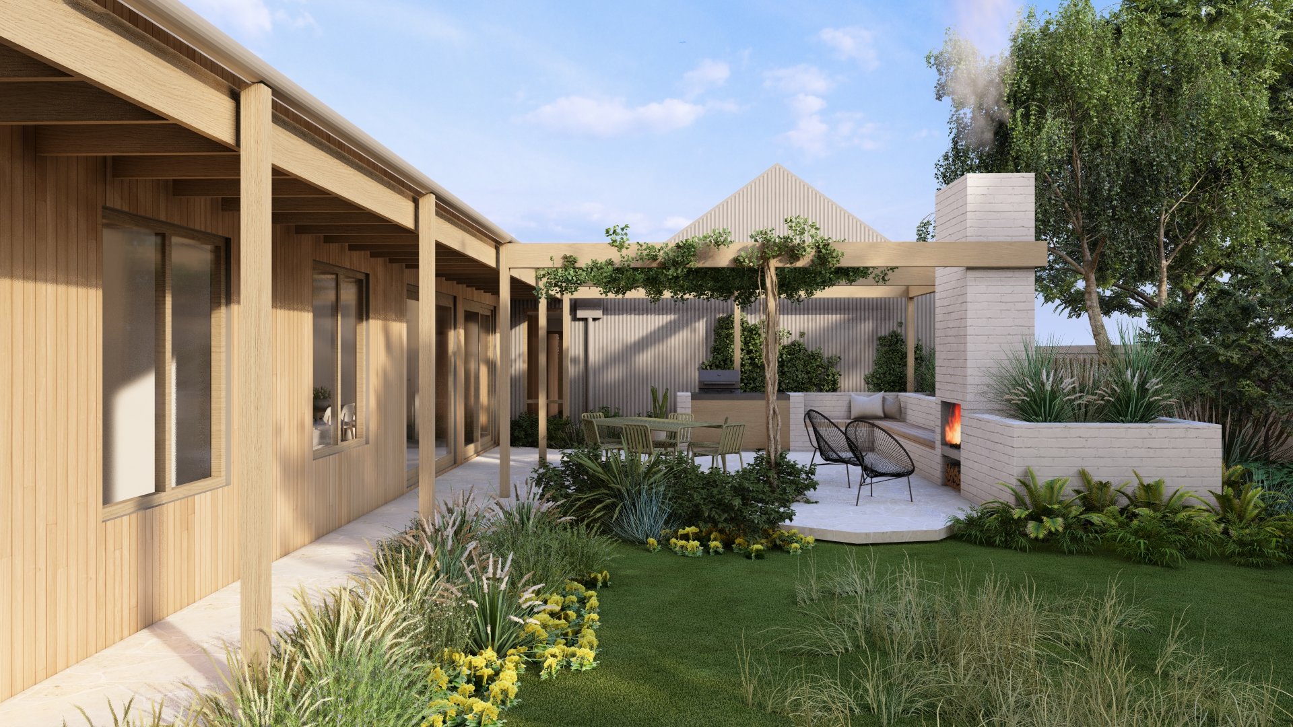
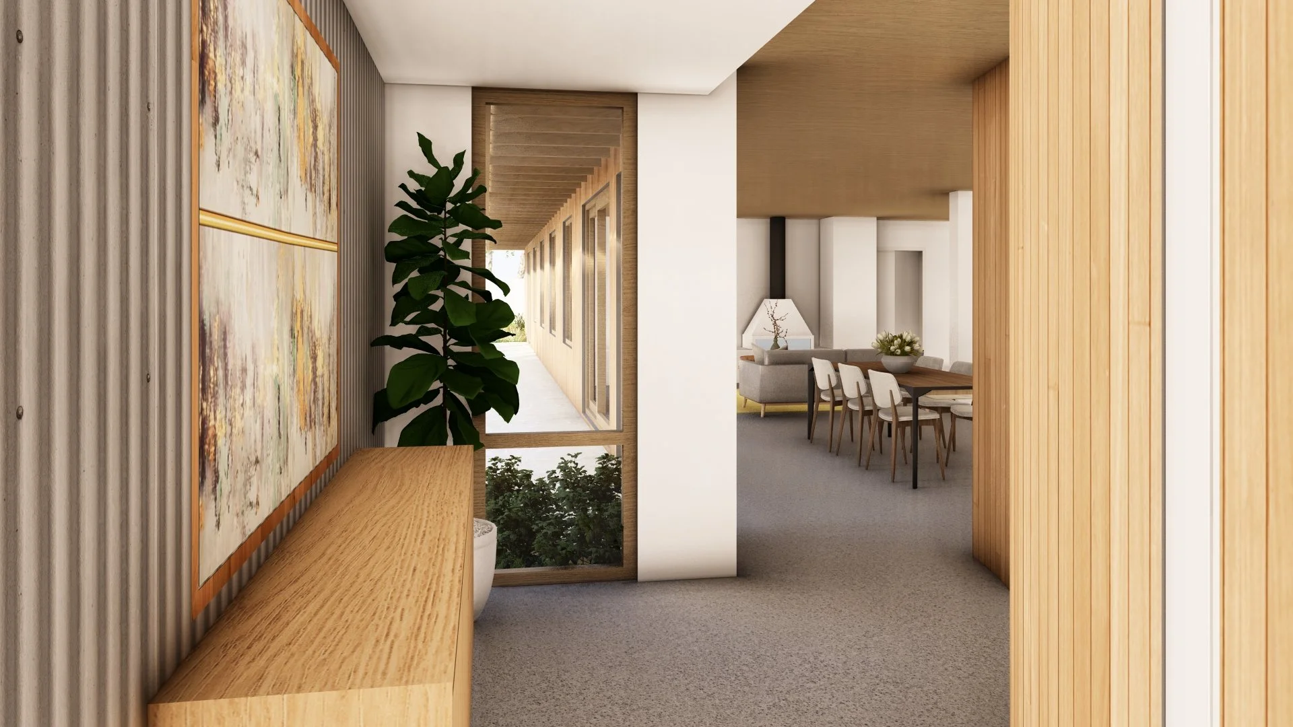
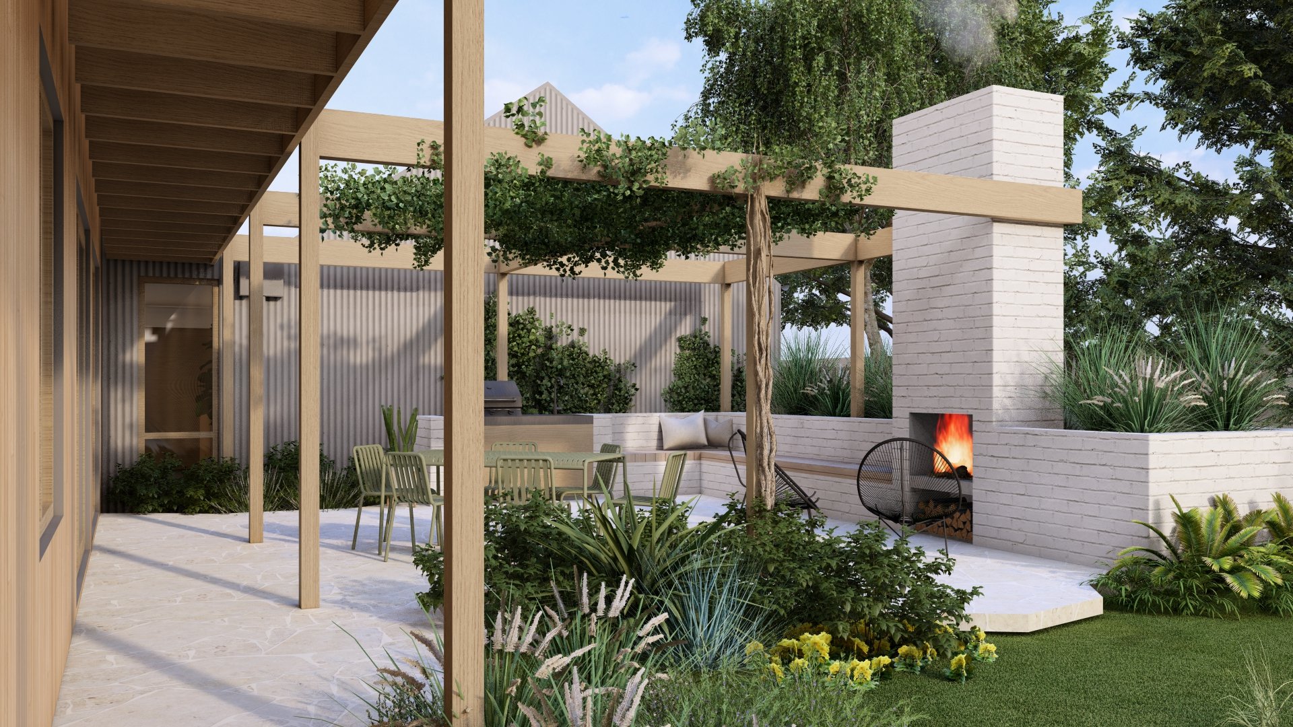
The home is arranged around a sheltered garden and outdoor entertaining area, creating a strong connection between the interior spaces and the landscape. Deep verandahs, timber posts and climbing planting provide shade, texture and seasonal change, while large openings frame views back into the garden. The outdoor fireplace, pergola and courtyard spaces give the home a generous sense of retreat, designed for everyday family life as well as entertaining.
Delivered as a design and build home in Woodend, the project focuses on practical planning, natural light and long-term comfort. The material palette of timber, masonry and corrugated cladding gives the house a robust yet welcoming quality, while the compact gable forms keep the design efficient and buildable. The result is a contemporary farmhouse-style home that feels simple, warm and deeply connected to its garden setting.
Builder Cedar Haus
Year 2027
Location Woodend, Macedon Ranges