
Second Nature Concepts is a Building Designer in the Macedon Ranges, providing sustainable home design, renovations, extensions and planning permit services throughout Gisborne, Woodend, Kyneton and surrounding areas.
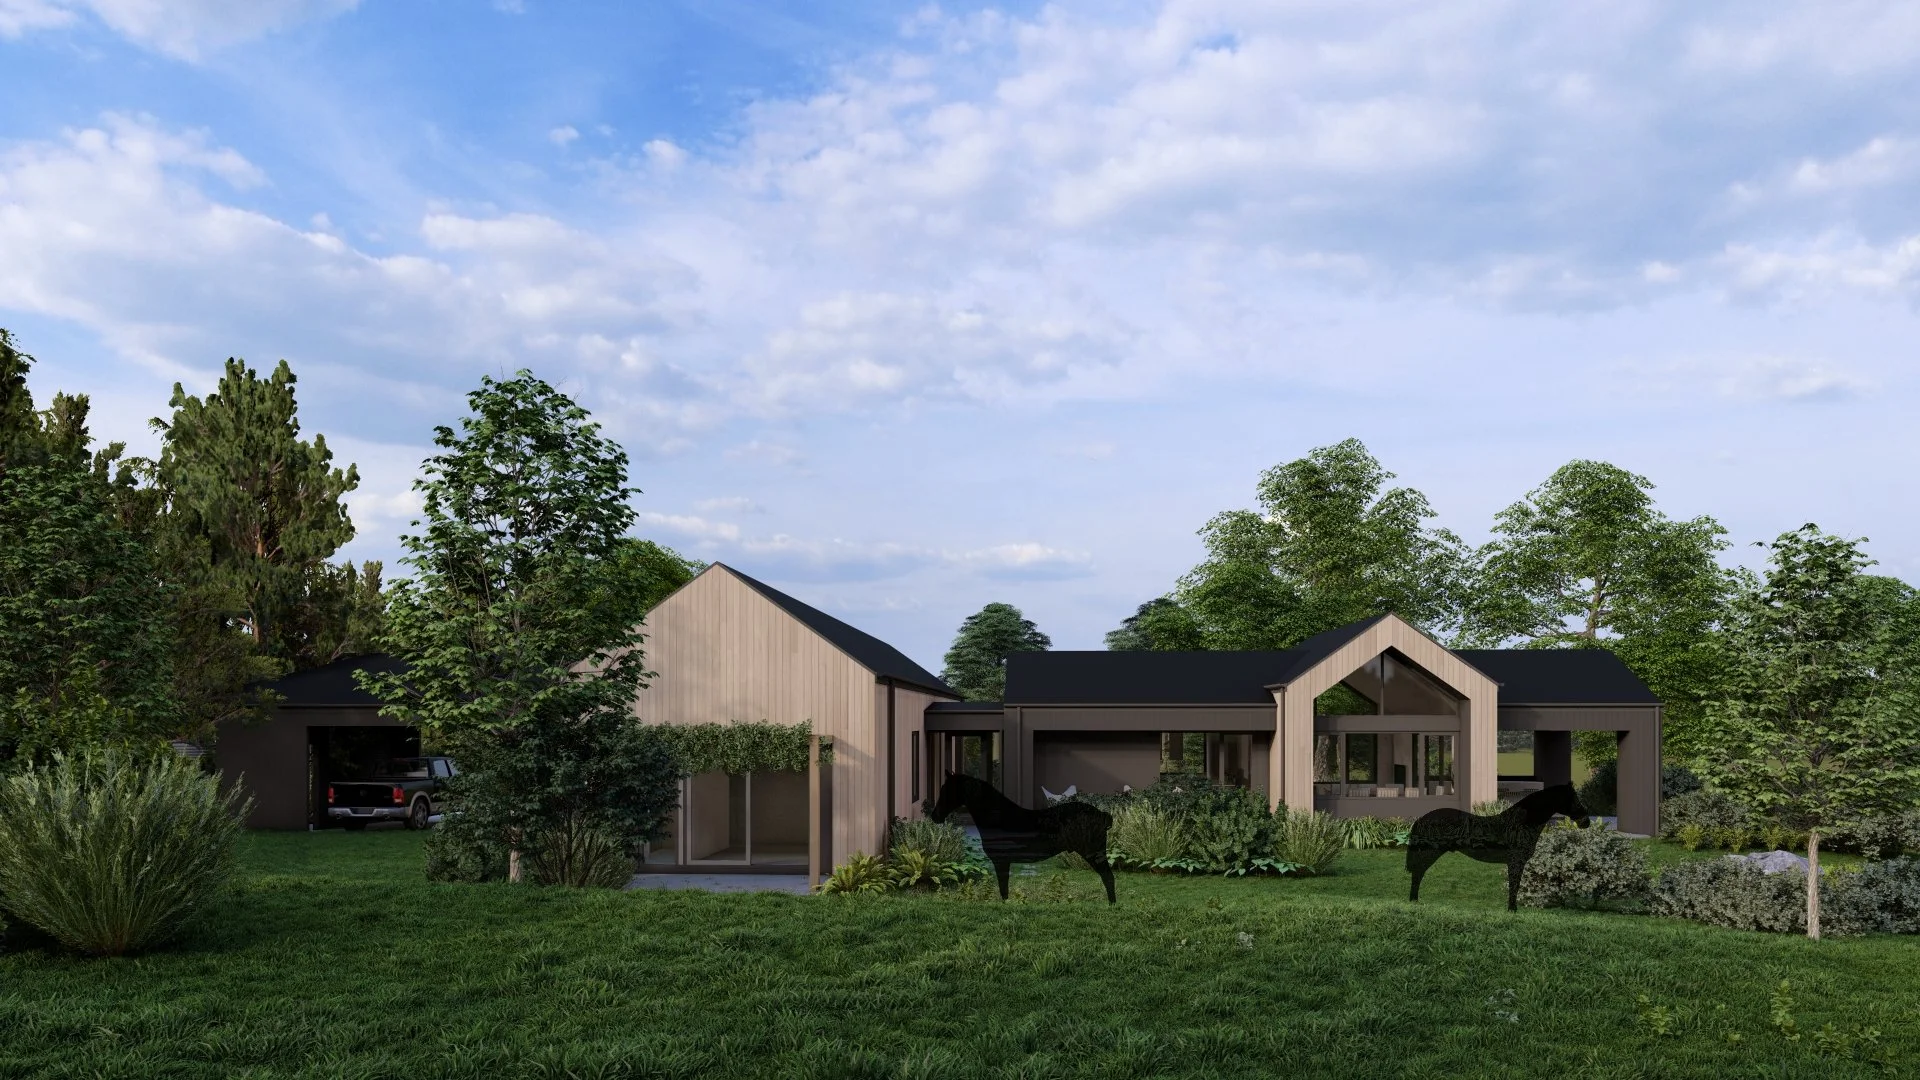
Thoughtful, Sustainable Home Design for the Macedon Ranges
Second Nature Concepts is a building design practice based in Kyneton and Gisborne, providing residential design services throughout the Macedon Ranges and surrounding regions. We specialise in new homes, renovations, extensions, and sustainable design solutions that respond to the unique character of each site.
Whether you're building a new home in Woodend, renovating a heritage property in Kyneton, extending a family home in Gisborne, or designing a rural retreat in the Macedon Ranges, we work closely with our clients to create homes that are practical, beautiful, and tailored to the way they live.
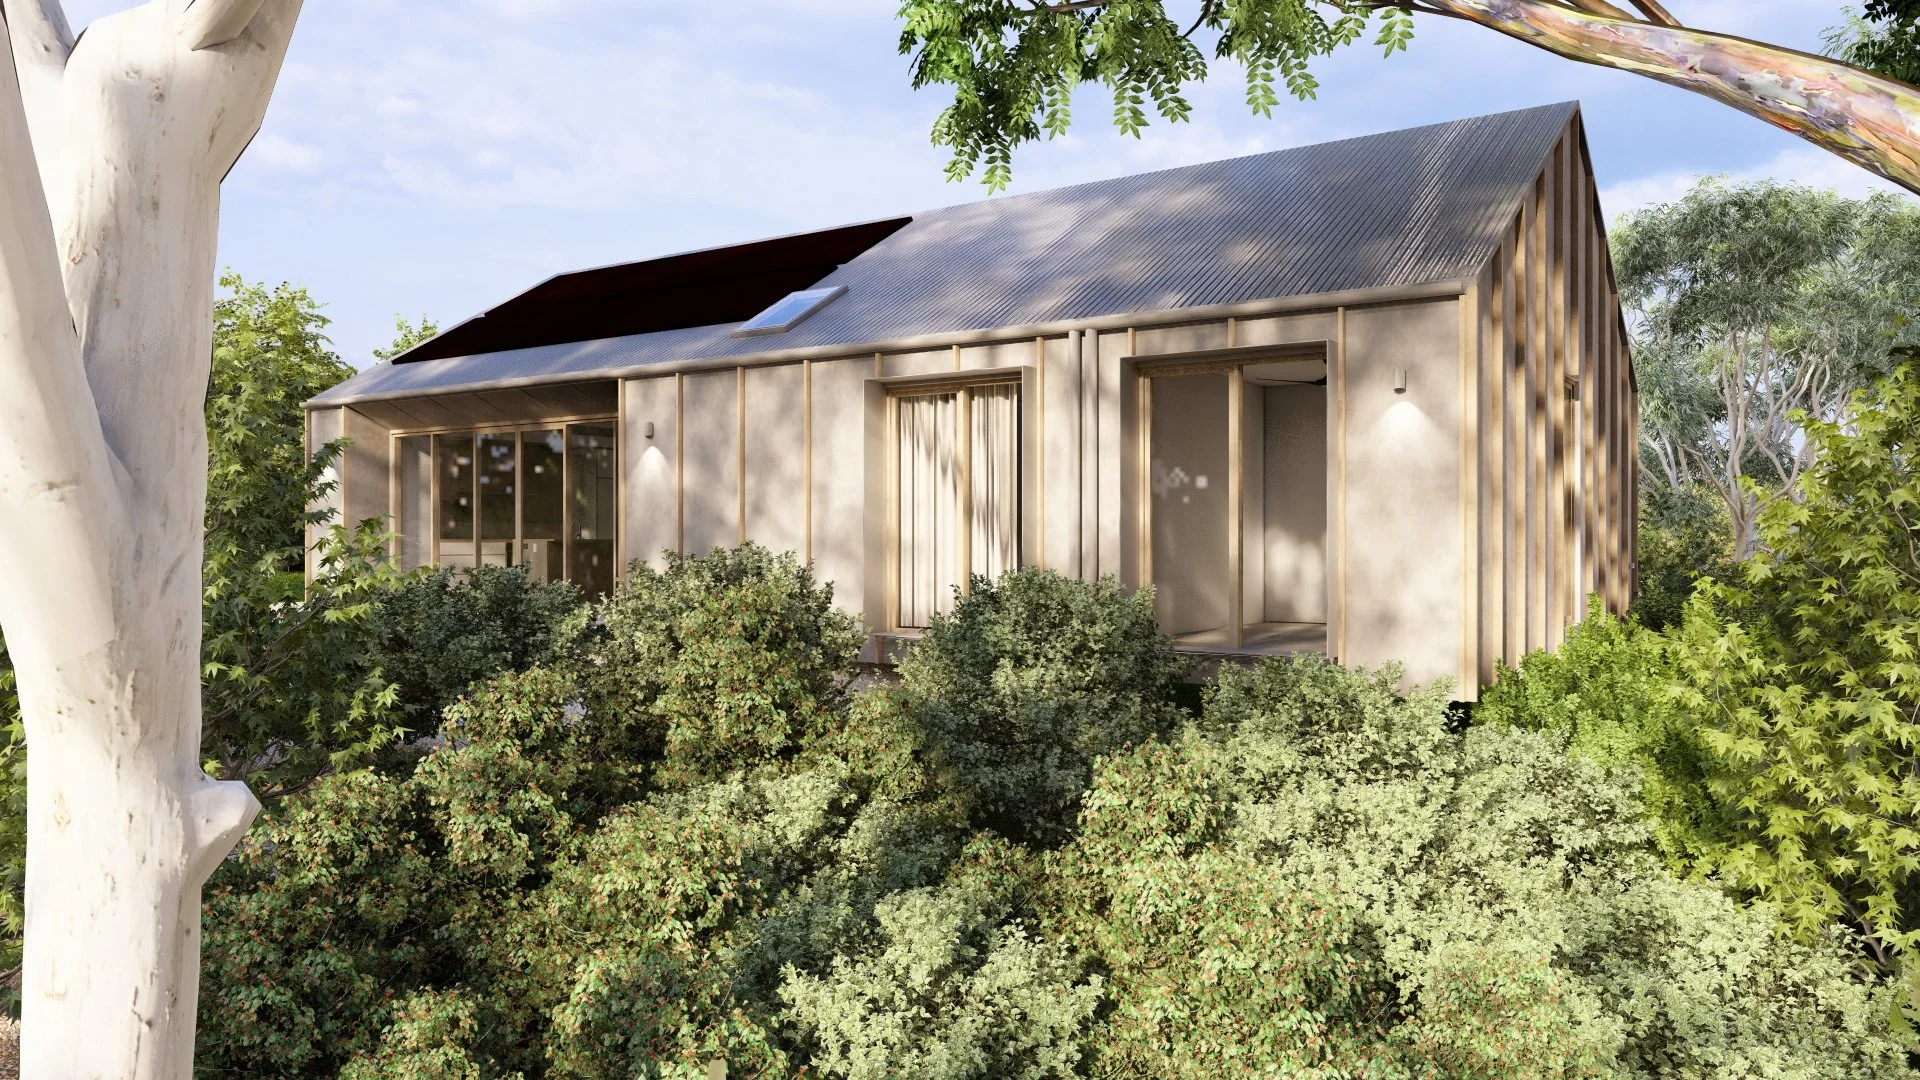
Designing Homes That Respond to Place
The Macedon Ranges offers a diverse landscape, from established townships and heritage precincts to bushland settings and rural properties. Every site presents its own opportunities and constraints, and our design approach begins with understanding the unique characteristics of the land.
We carefully consider:
Site orientation and access to natural light
Views and connection to the landscape
Energy efficiency and passive solar performance
Bushfire planning requirements
Heritage and neighbourhood character considerations
Privacy and outdoor living opportunities
Construction budget and long-term value
By responding to these factors from the outset, we create homes that feel connected to their environment and perform well throughout the year.
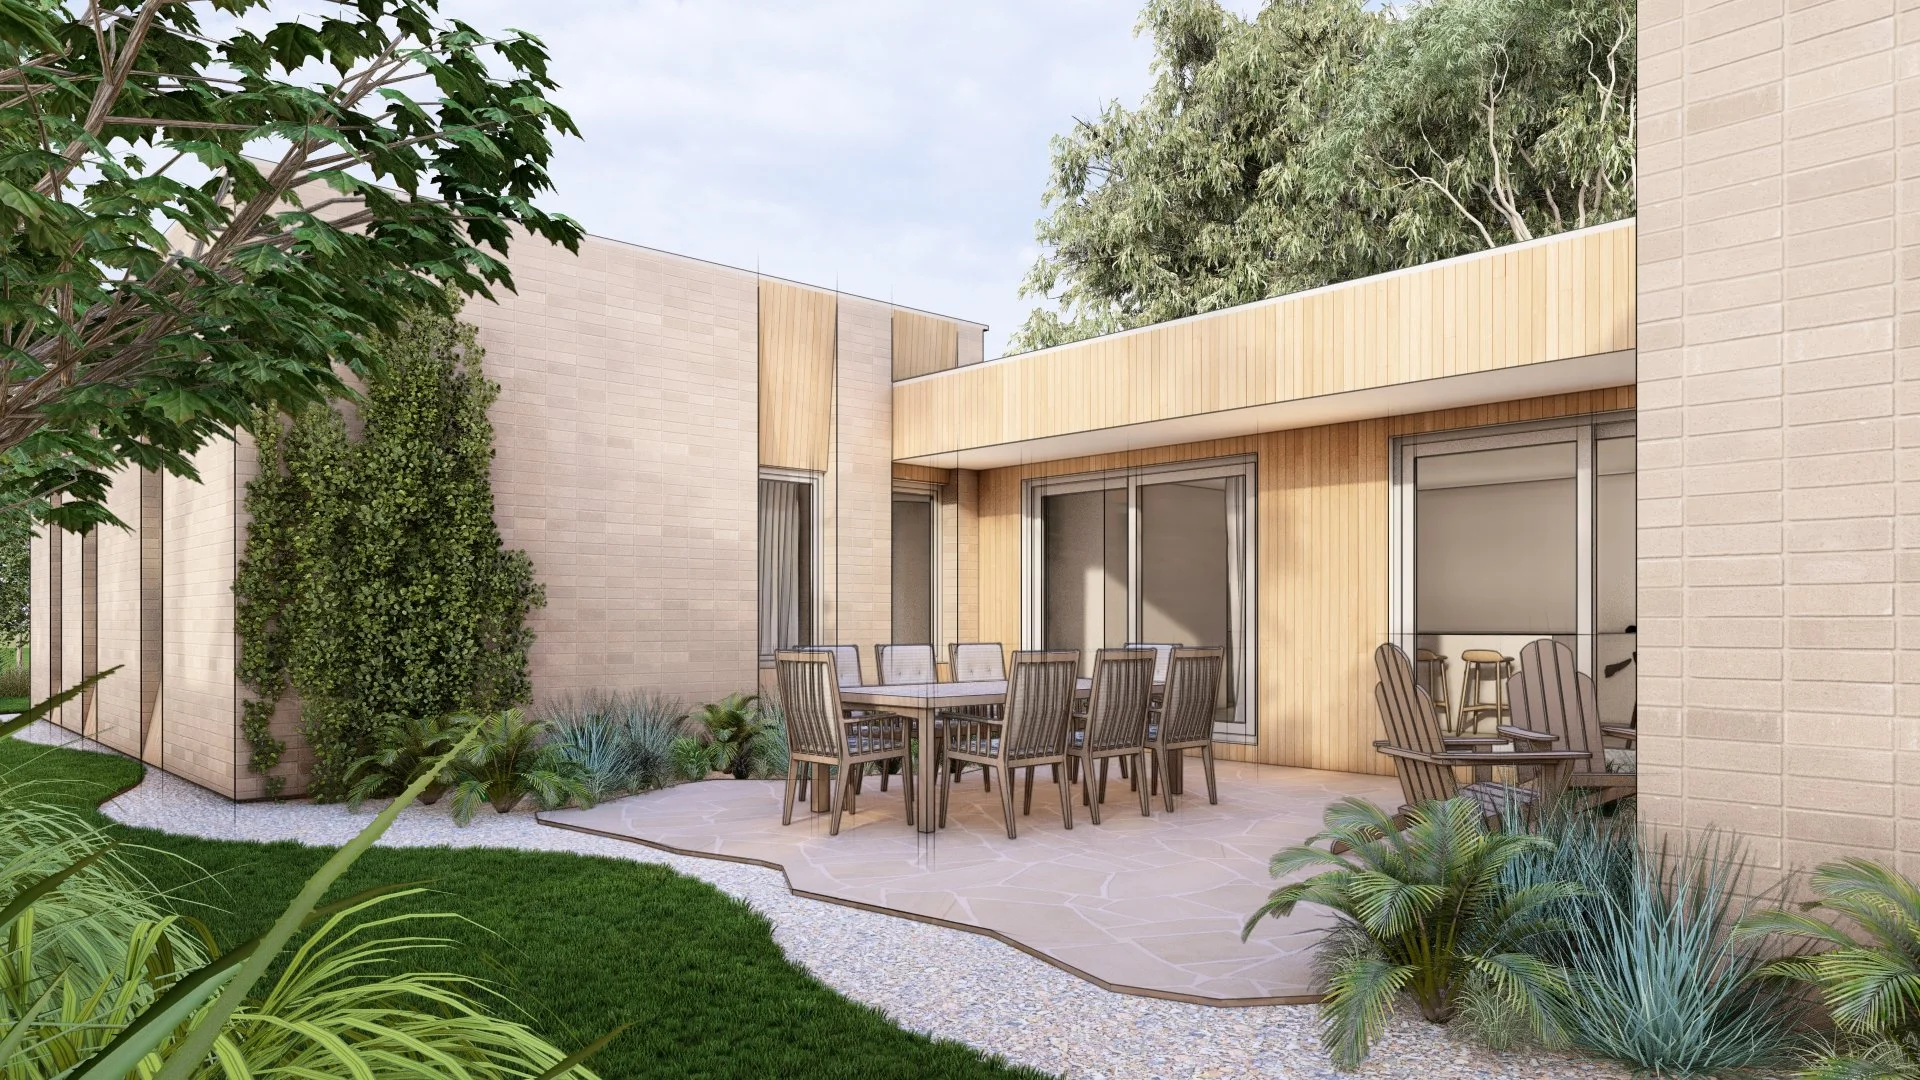
Sustainable Home Design
Sustainability is at the heart of our design philosophy.
We believe good design should reduce energy consumption, improve comfort, and create healthy living environments without relying on complex technology or expensive systems.
Our projects often incorporate:
Passive solar design principles
High-performance building envelopes
Natural cross ventilation
Effective solar shading
Thermal mass where appropriate
Durable, low-maintenance materials
Thoughtful room layouts that maximise natural light
The result is a home that is comfortable, efficient, and enjoyable to live in for many years to come.
New Homes
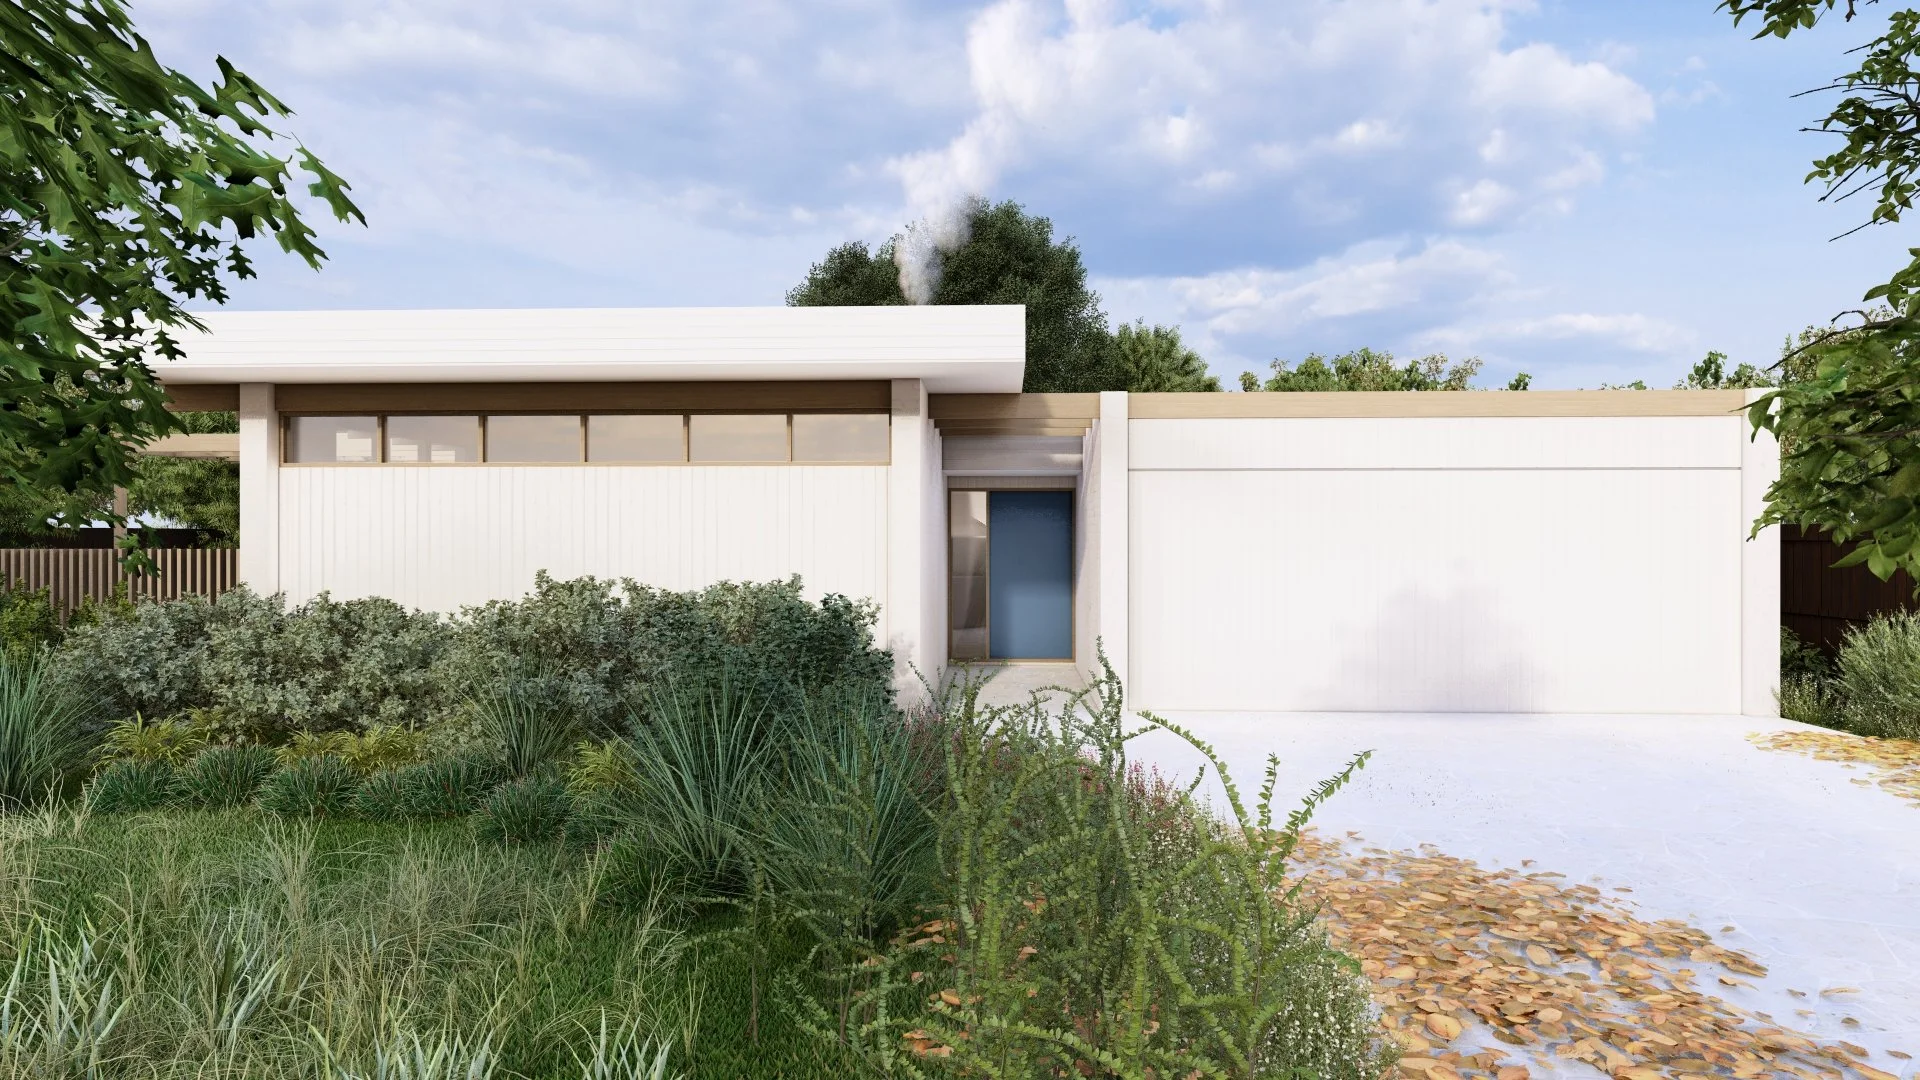
Designing a new home provides the opportunity to create a living environment that truly reflects your lifestyle and priorities.
We work with clients to develop homes that balance aesthetics, functionality, sustainability, and budget. Whether you're building a compact family home, a rural residence, a downsizer home, or a forever home, our focus is on creating spaces that feel generous, light-filled, and connected to their surroundings.
Our design process explores multiple options and ideas to ensure the final outcome responds to both the site and the people who will live there.
Renovations and Extensions
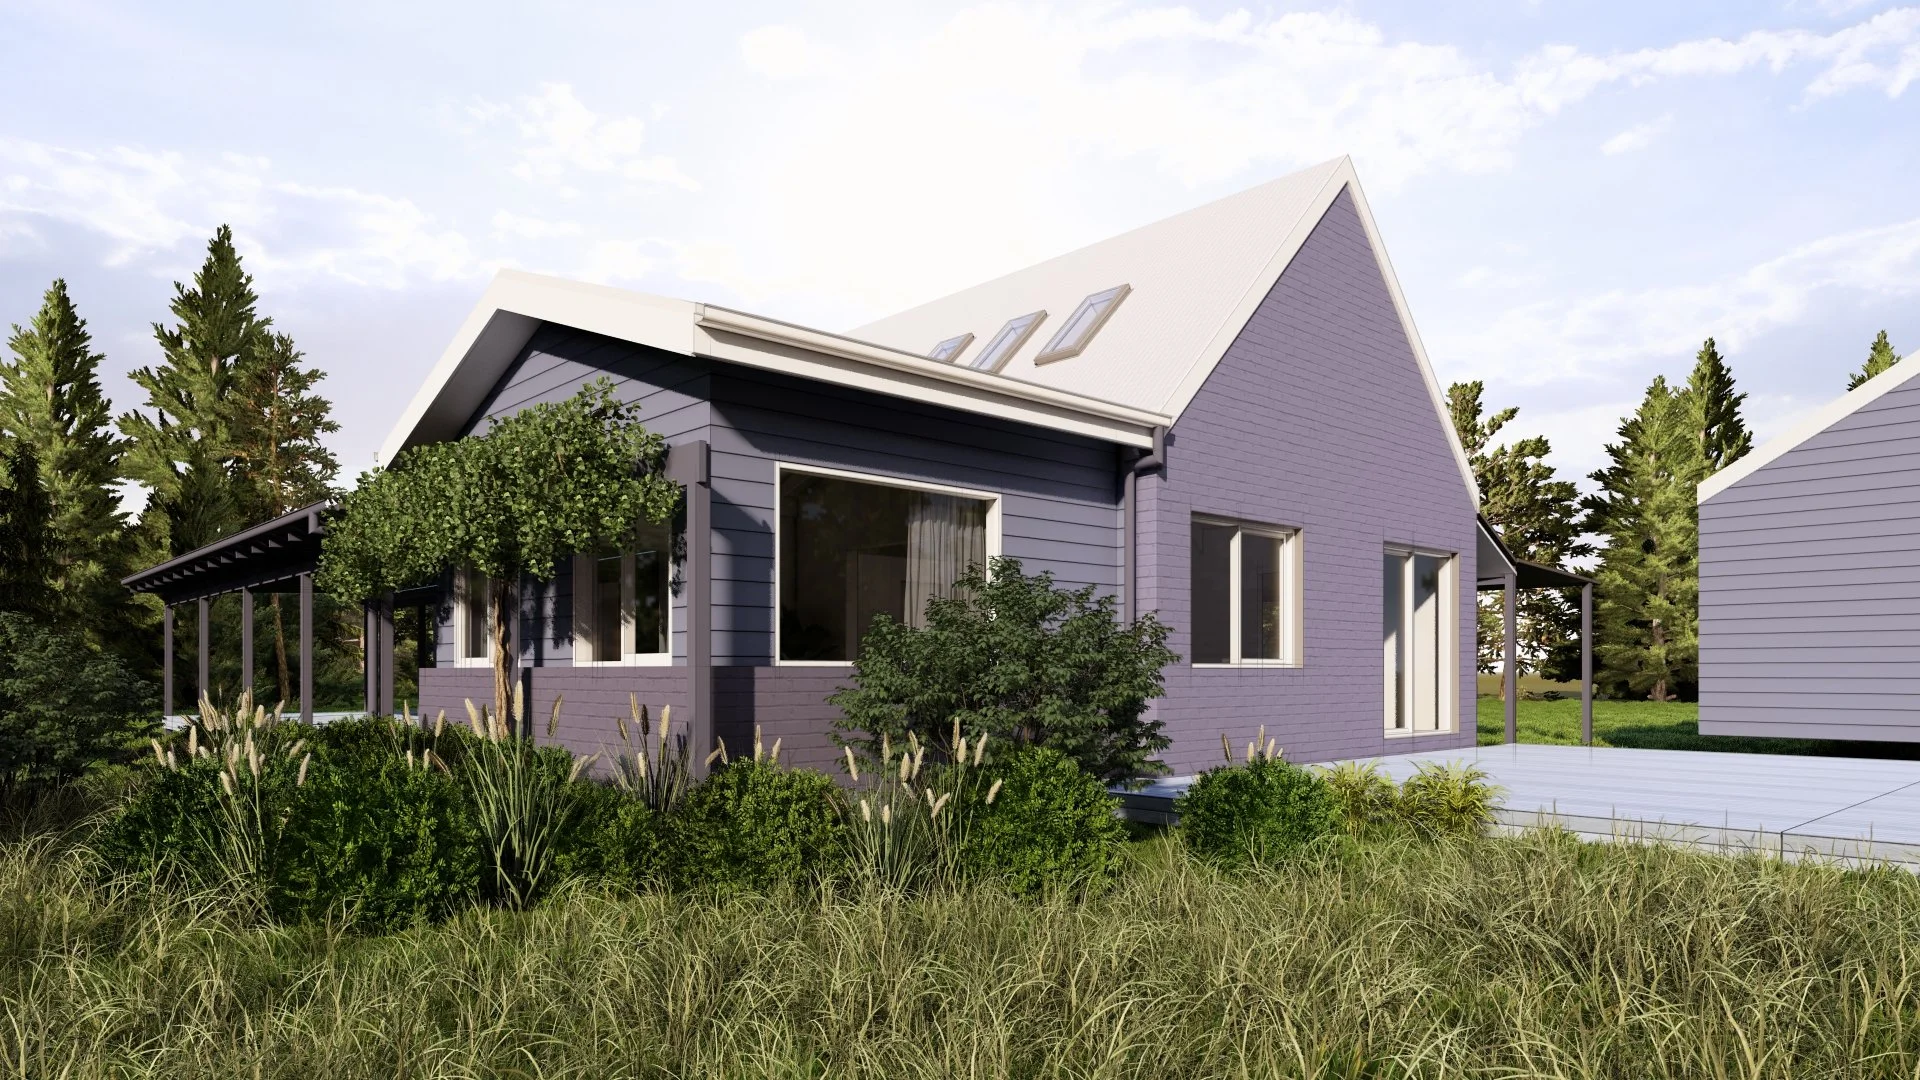
Many homes throughout Gisborne, Woodend, Kyneton and the wider Macedon Ranges have great character but no longer suit the needs of modern living.
A carefully considered renovation or extension can transform the way a home functions while retaining the qualities that make it special.
We regularly assist clients with:
Heritage home renovations
Family home extensions
Kitchen and living area reconfigurations
Indoor-outdoor connections
Additional bedrooms and living spaces
Sustainable upgrades and improvements
Our goal is to unlock the potential of existing homes while respecting their character and context.
Bushfire-Aware Design
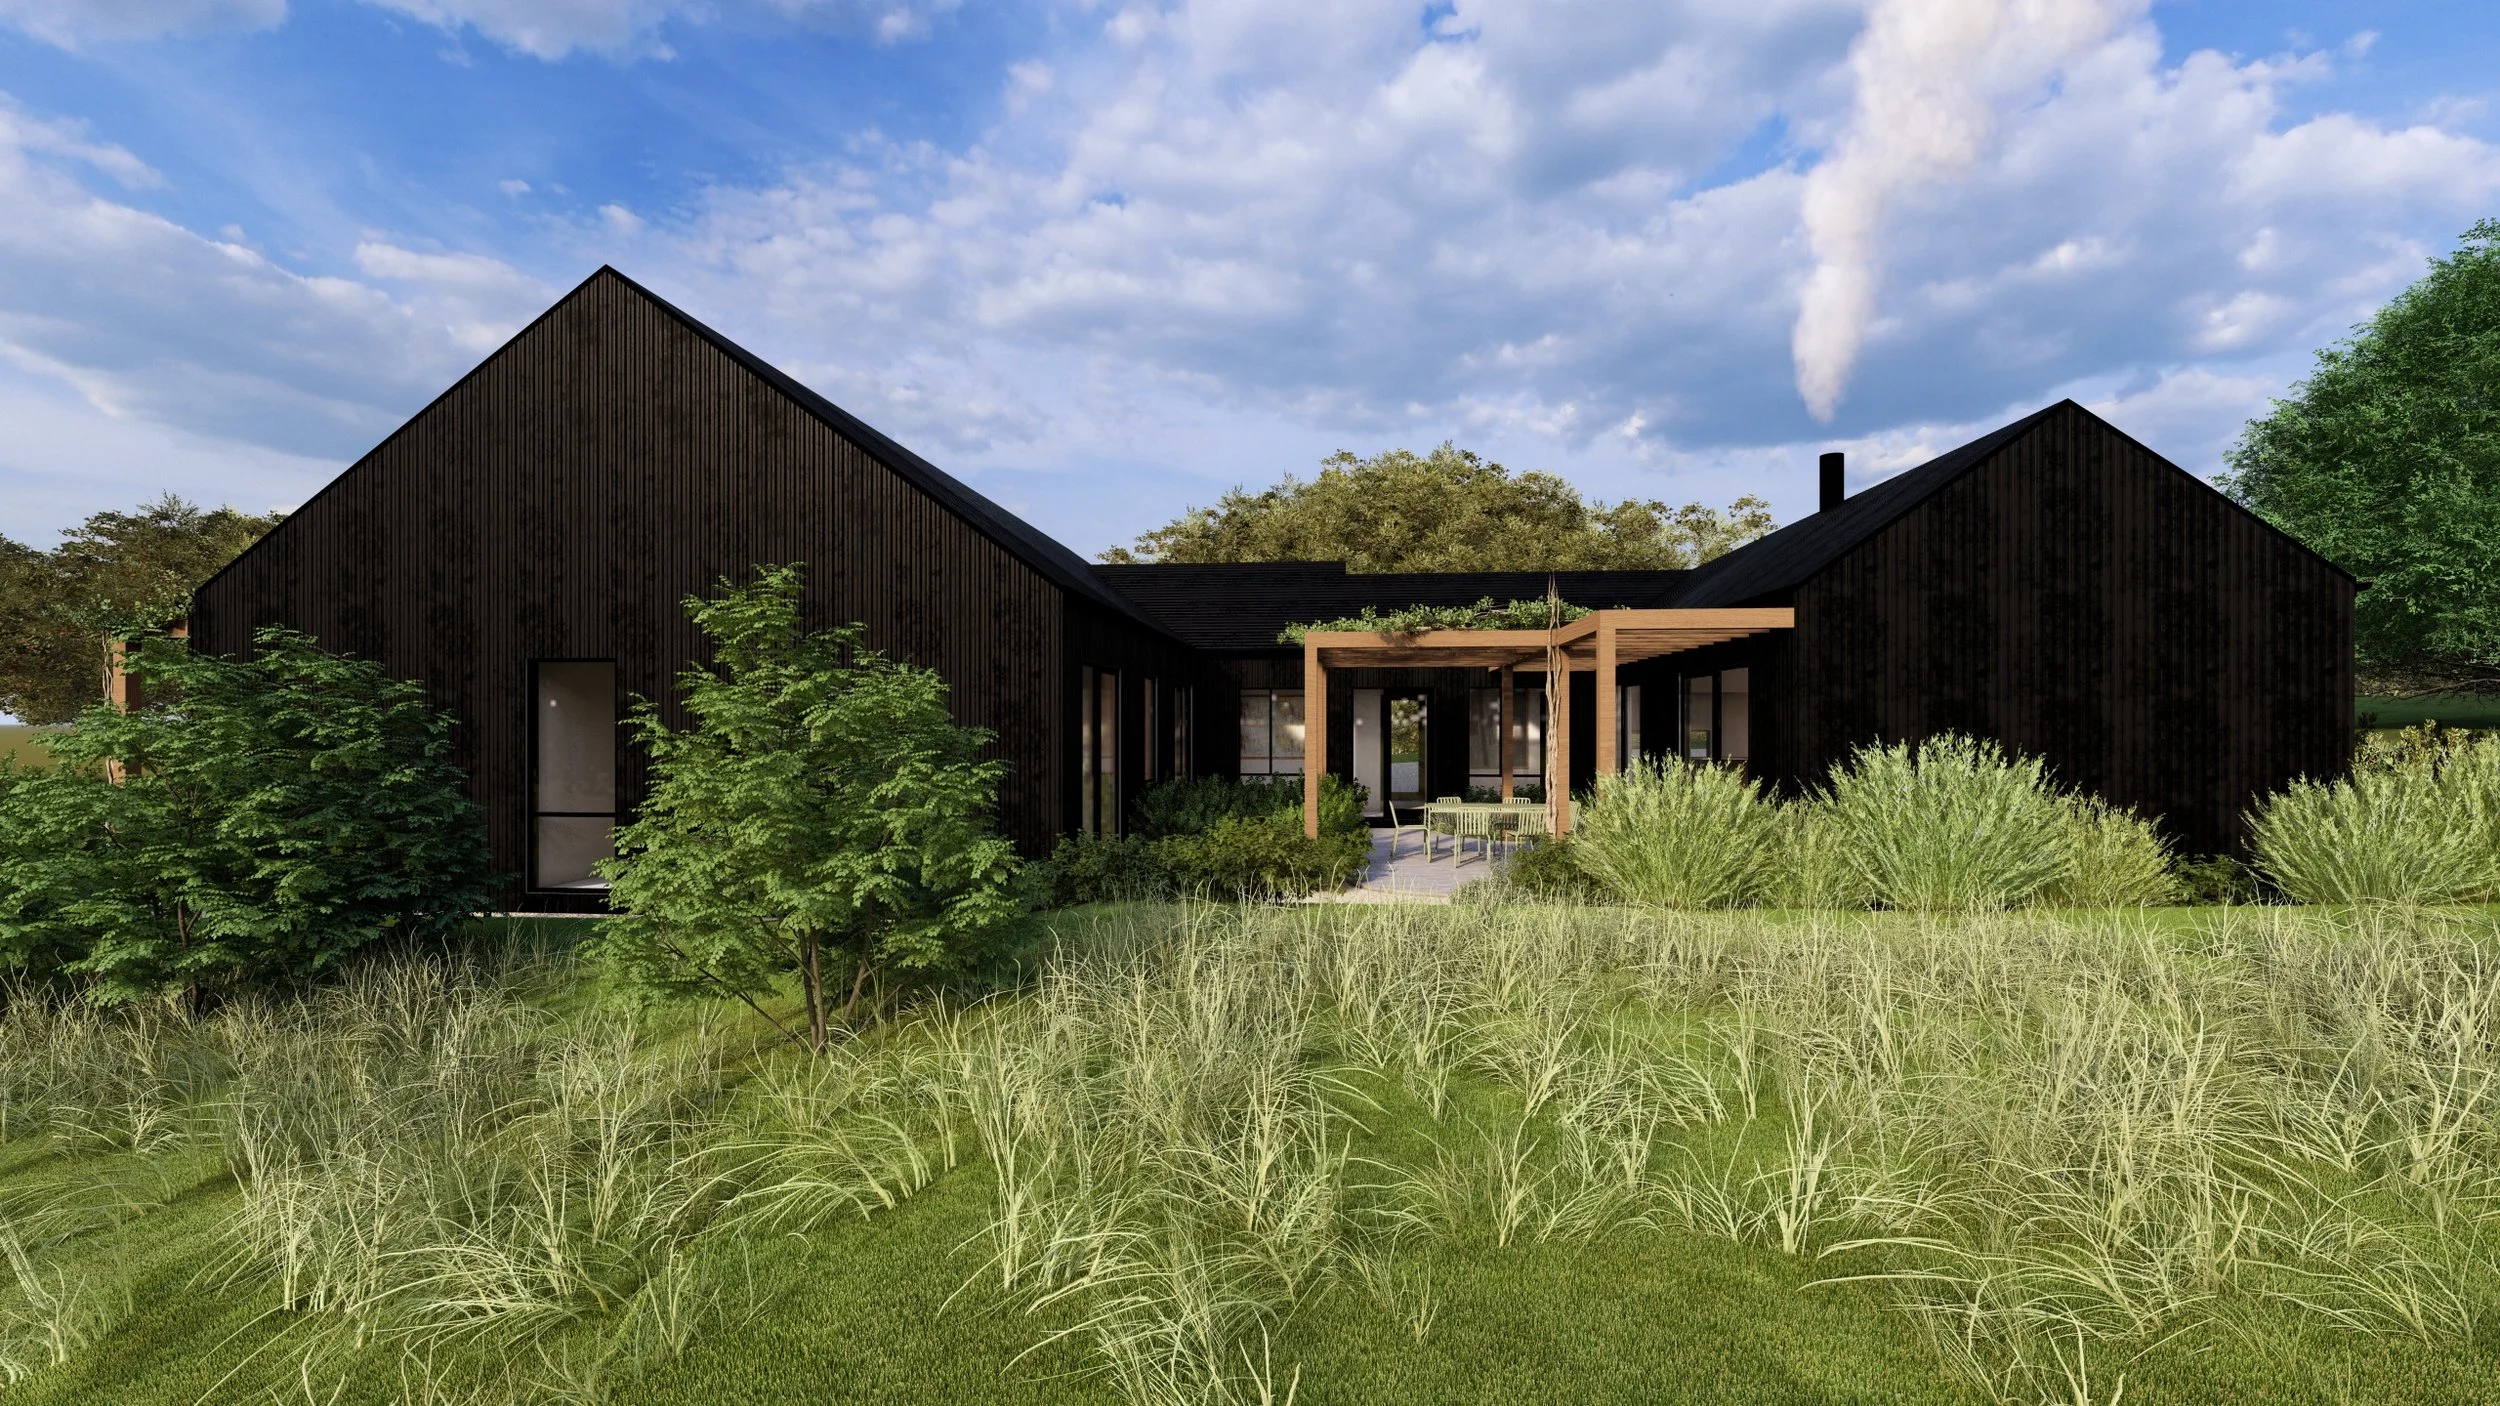
Many properties throughout the Macedon Ranges are located within bushfire-prone areas.
Designing in these environments requires careful consideration of planning controls, bushfire regulations, and construction requirements.
We have experience designing homes that respond to bushfire constraints while maintaining strong architectural outcomes. By considering bushfire requirements early in the design process, it is often possible to reduce costs and achieve better design outcomes.
Planning Permit and Building Permit Documentation
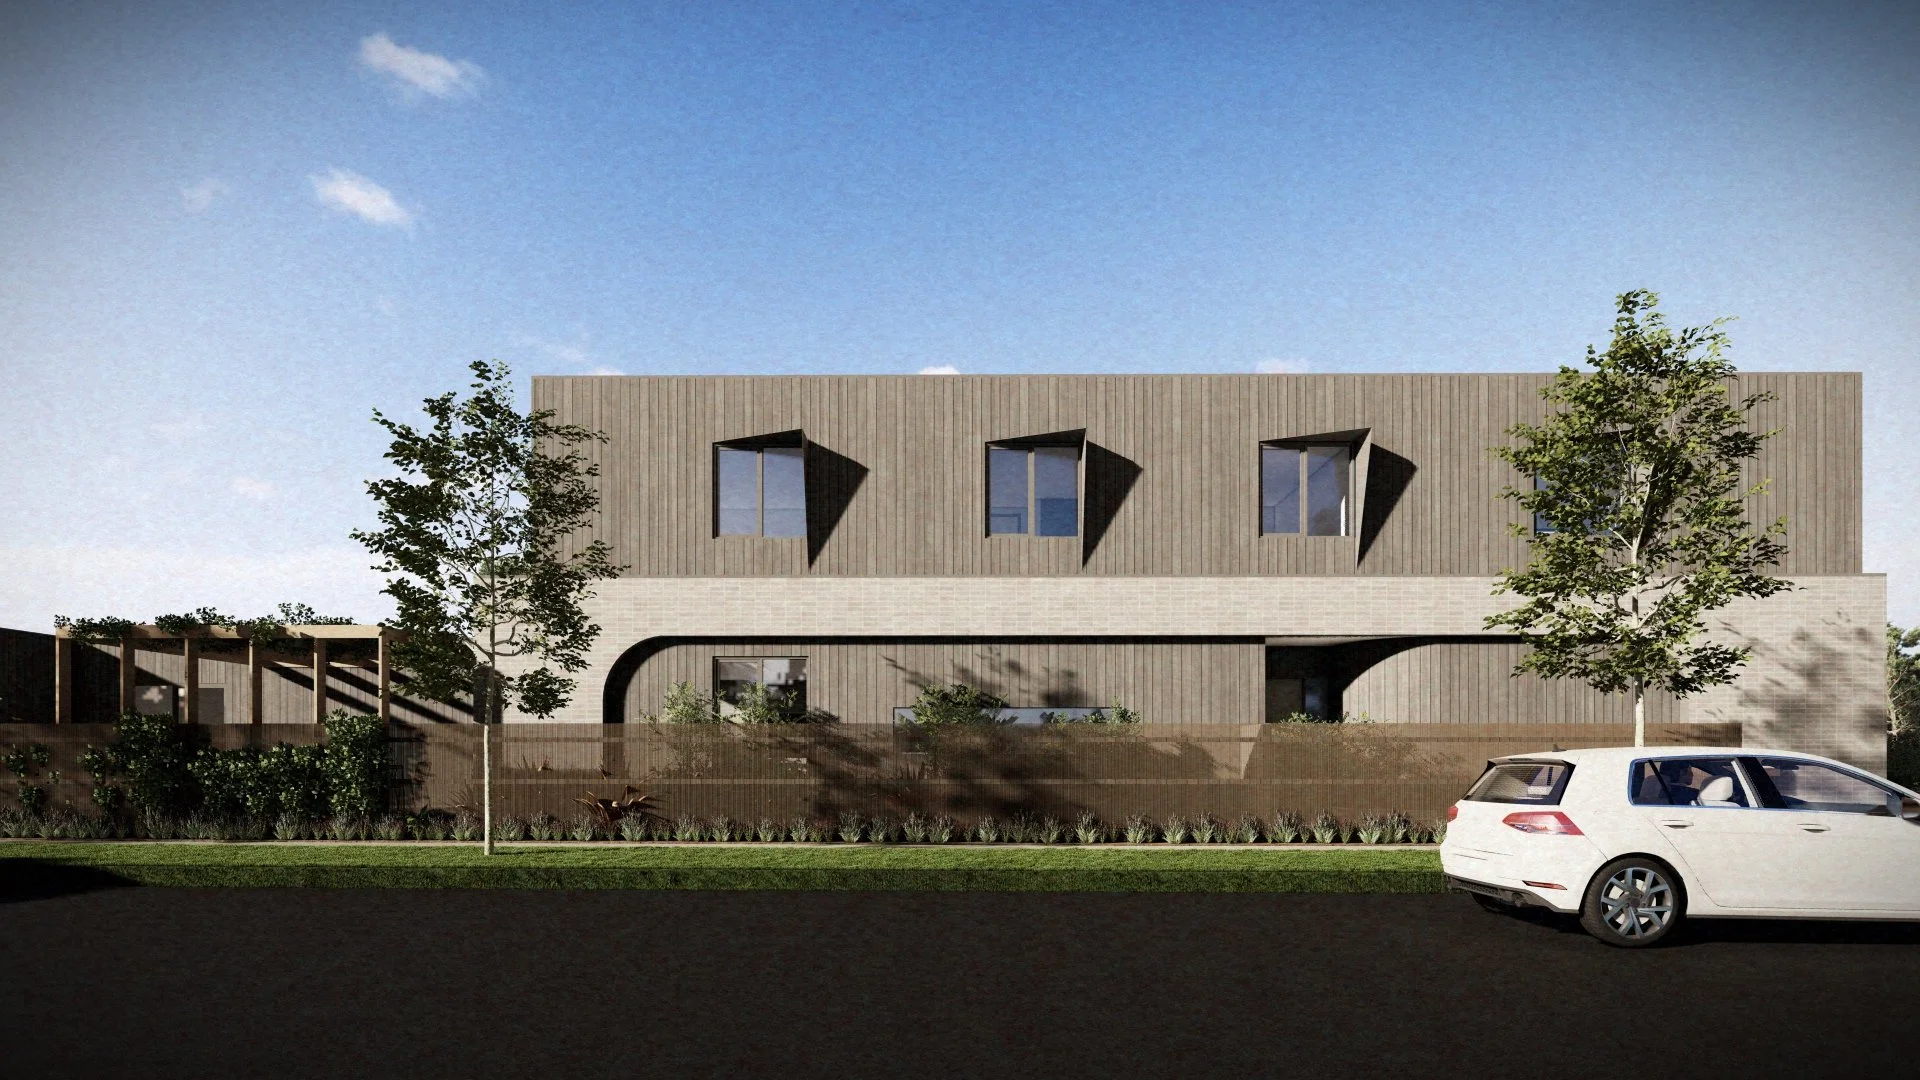
Navigating the planning and building permit process can be complex.
We assist clients through all stages of the design and approval process, including:
Site analysis
Concept design
Design development
Planning permit applications
Consultant coordination
Building permit documentation
Tender and builder selection assistance
Our aim is to simplify the process and provide guidance from the initial idea through to construction.
Local Knowledge
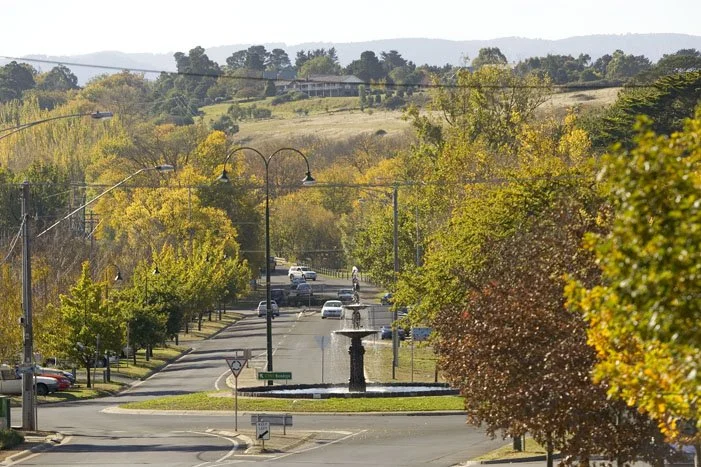
Being based in Kyneton and Gisborne provides us with a strong understanding of the Macedon Ranges and surrounding areas.
We regularly work on projects in:
Gisborne
New Gisborne
Macedon
Woodend
Kyneton
Lancefield
Romsey
Riddells Creek
Trentham
Mount Macedon
Sunbury
Surrounding regional Victoria
This local experience helps us understand the planning controls, environmental conditions, and design opportunities that are unique to the region.
Why Choose Second Nature Concepts?
At Second Nature Concepts, we believe the best homes emerge from a clear understanding of place, climate, and the people who will live there.
Our approach combines:
Thoughtful and site-responsive design
Sustainable design principles
Practical construction knowledge
Attention to detail
Clear communication throughout the process
We take the time to understand your goals and work collaboratively to create a home that is functional, comfortable, and uniquely yours.
Let's Discuss Your Project
If you're planning a new home, renovation, extension, or sustainable building project in the Macedon Ranges, we'd love to hear from you.
Contact Second Nature Concepts to discuss your project and learn how thoughtful design can help bring your vision to life.