
Lite Haus
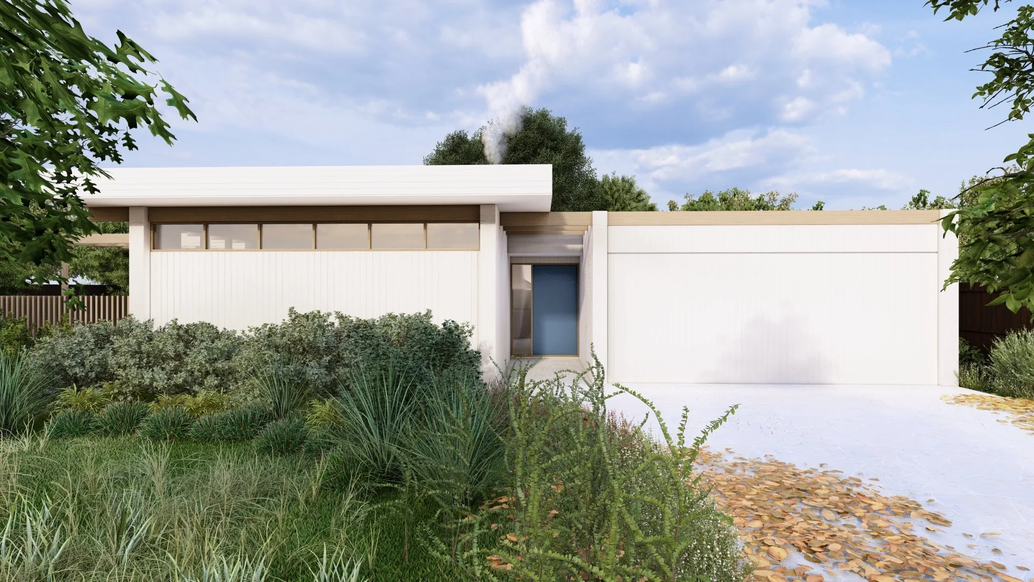
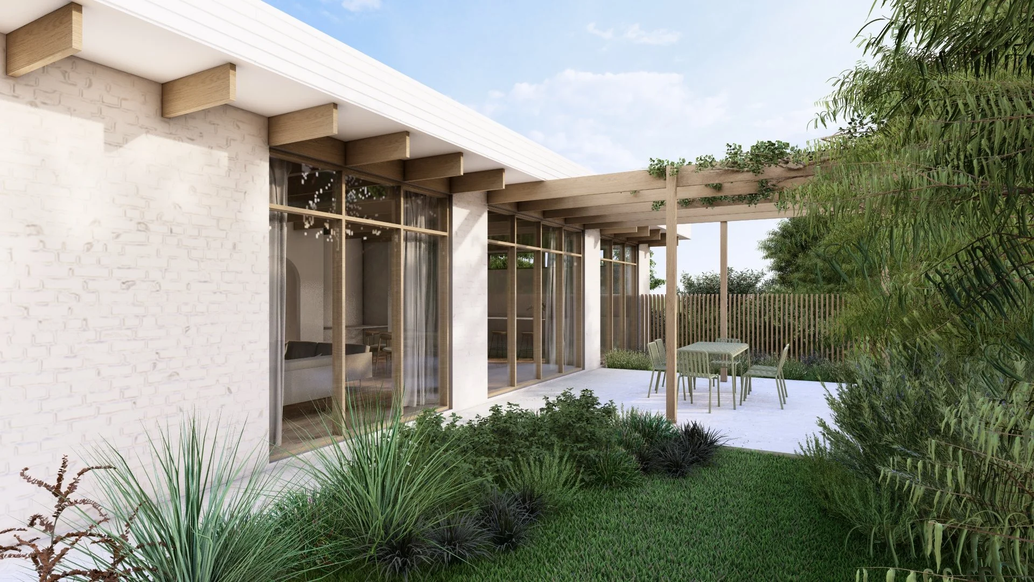
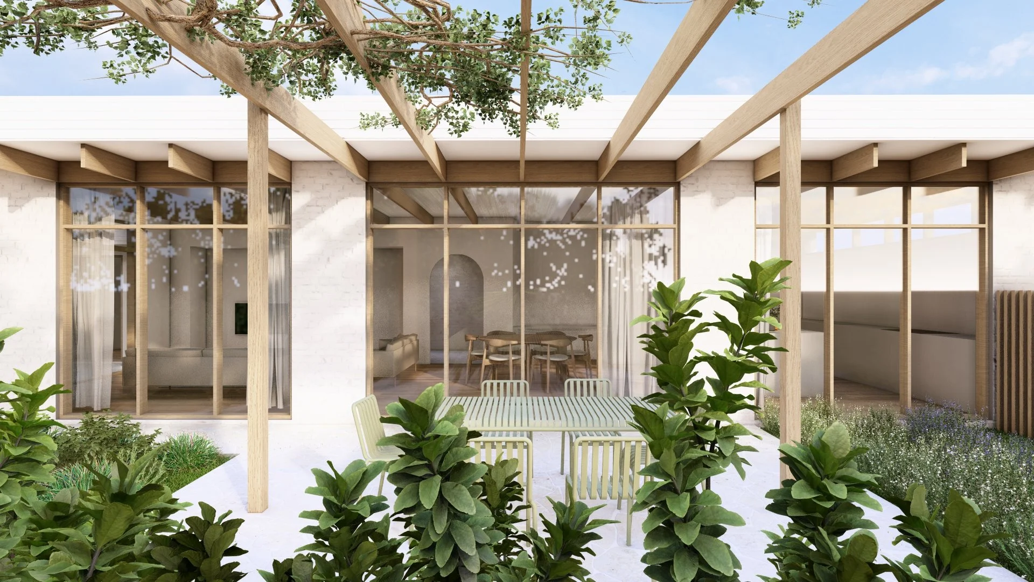
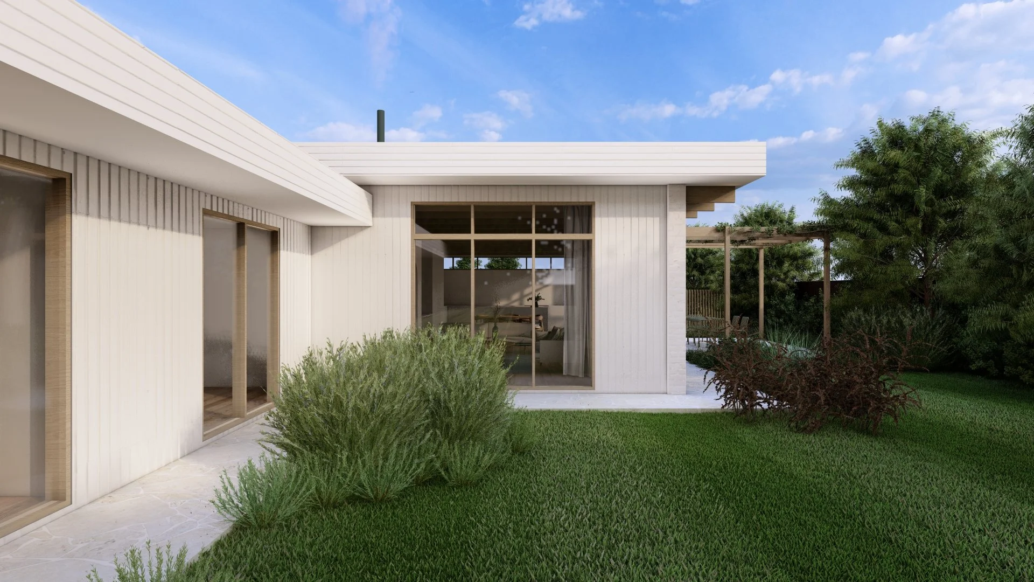
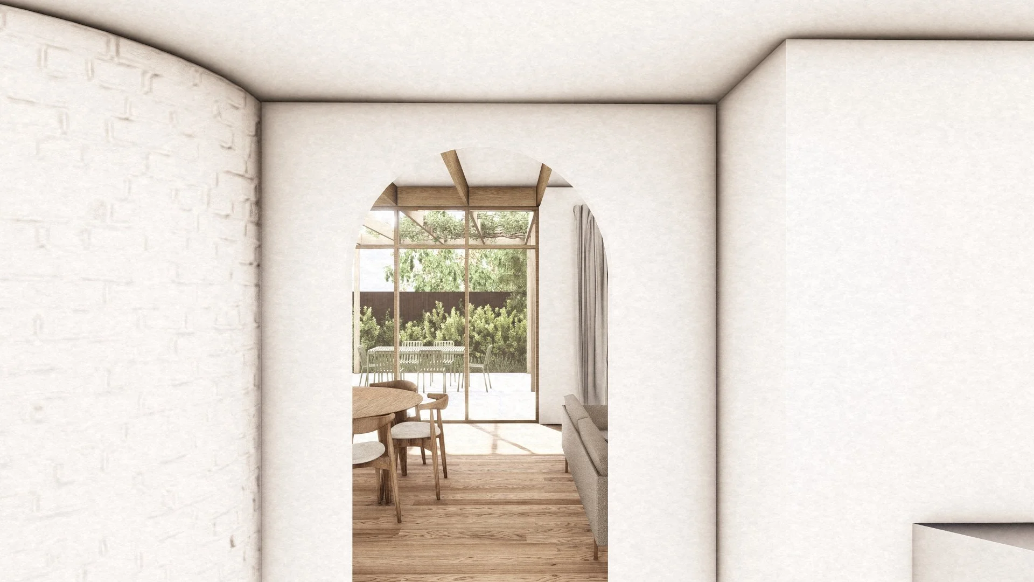
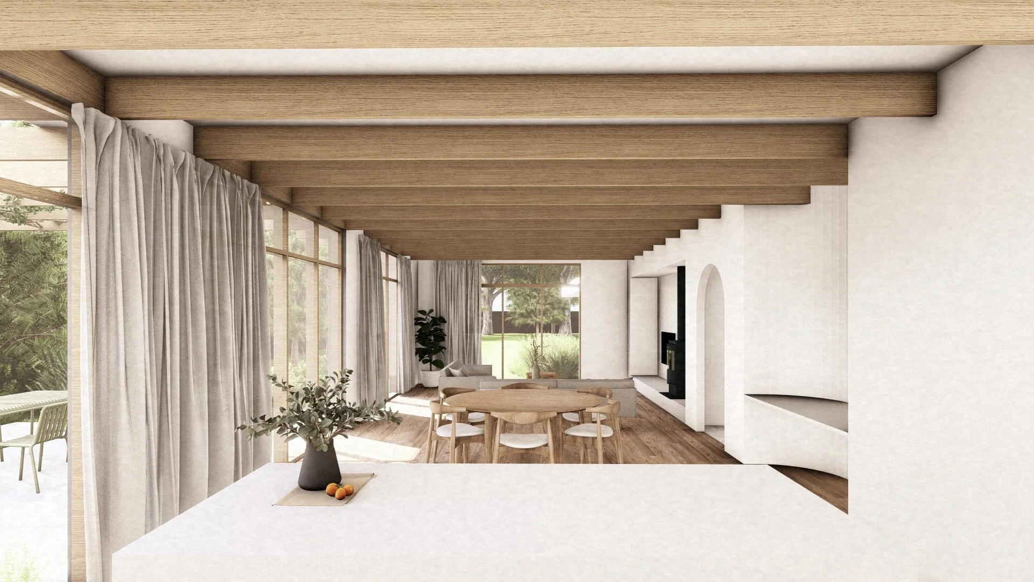
This design and build collaboration between Second Nature Concepts and Cedar Haus brings together architectural design, practical construction knowledge and a shared focus on warm, energy-efficient homes. The project is a contemporary rural home with a subtle mid-century influence, designed around low-slung forms, generous glazing and a strong connection to garden spaces, natural light and outdoor living.
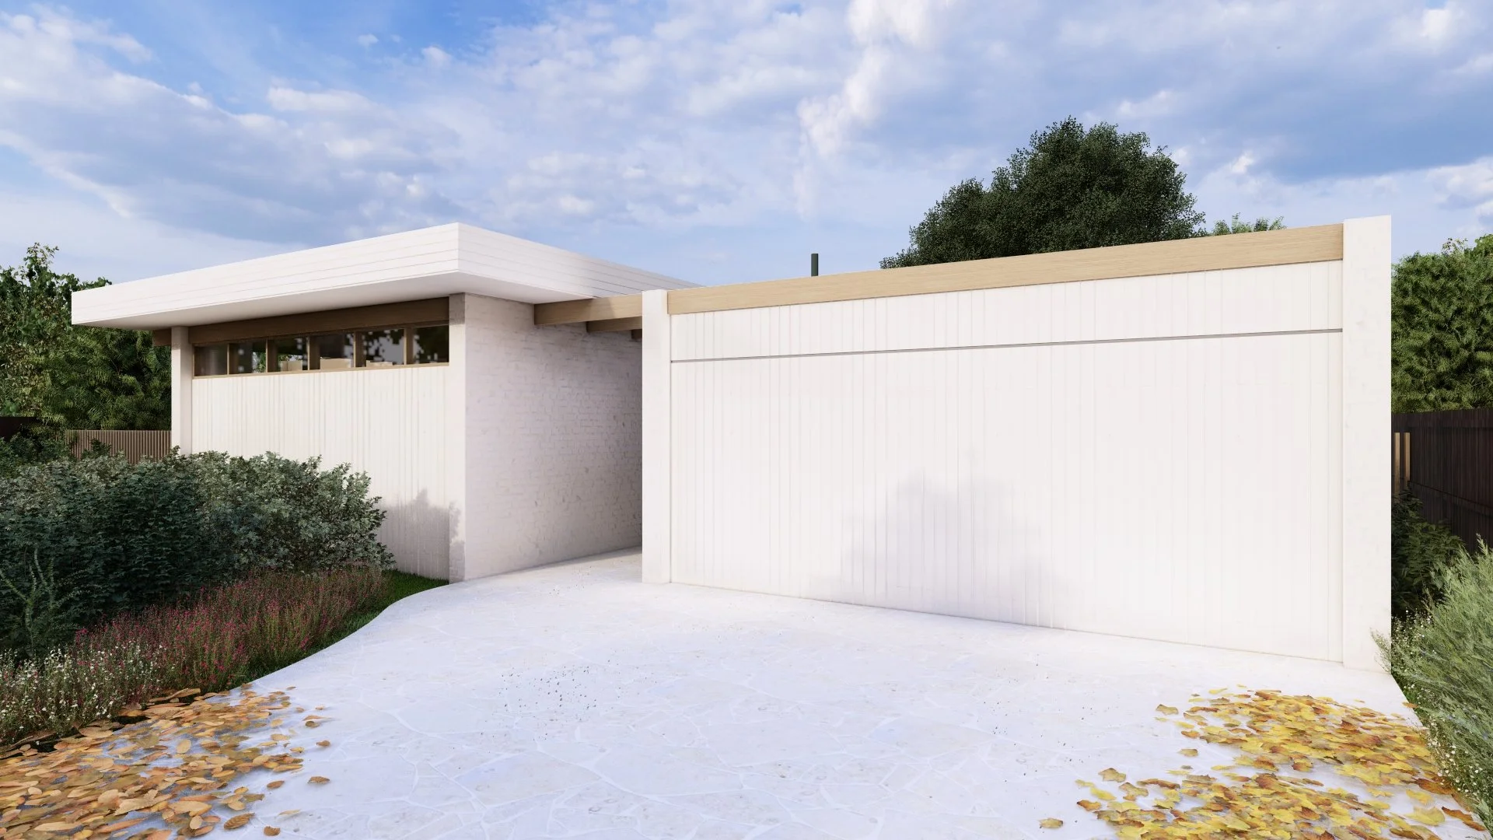
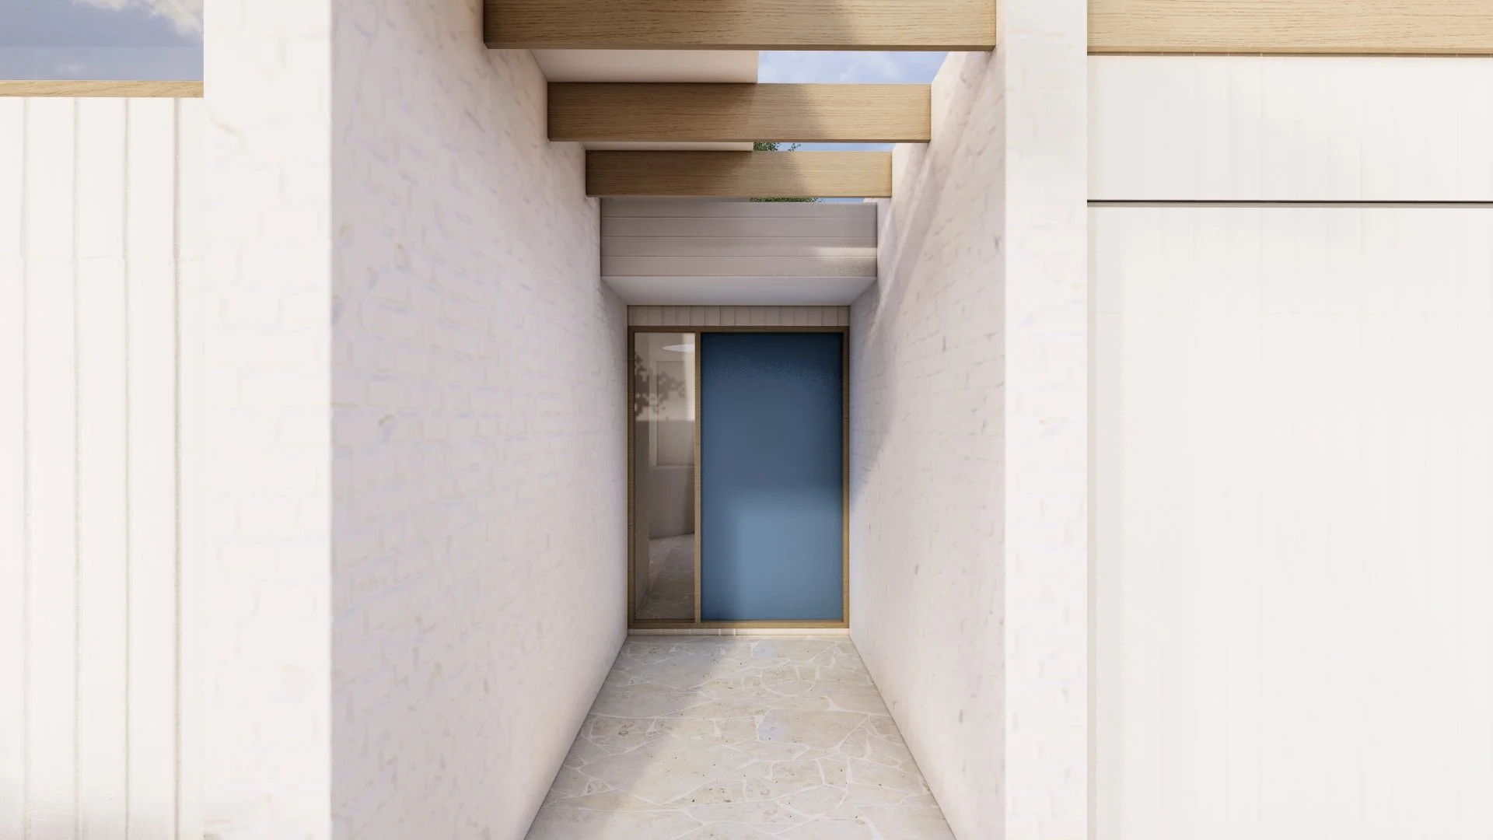
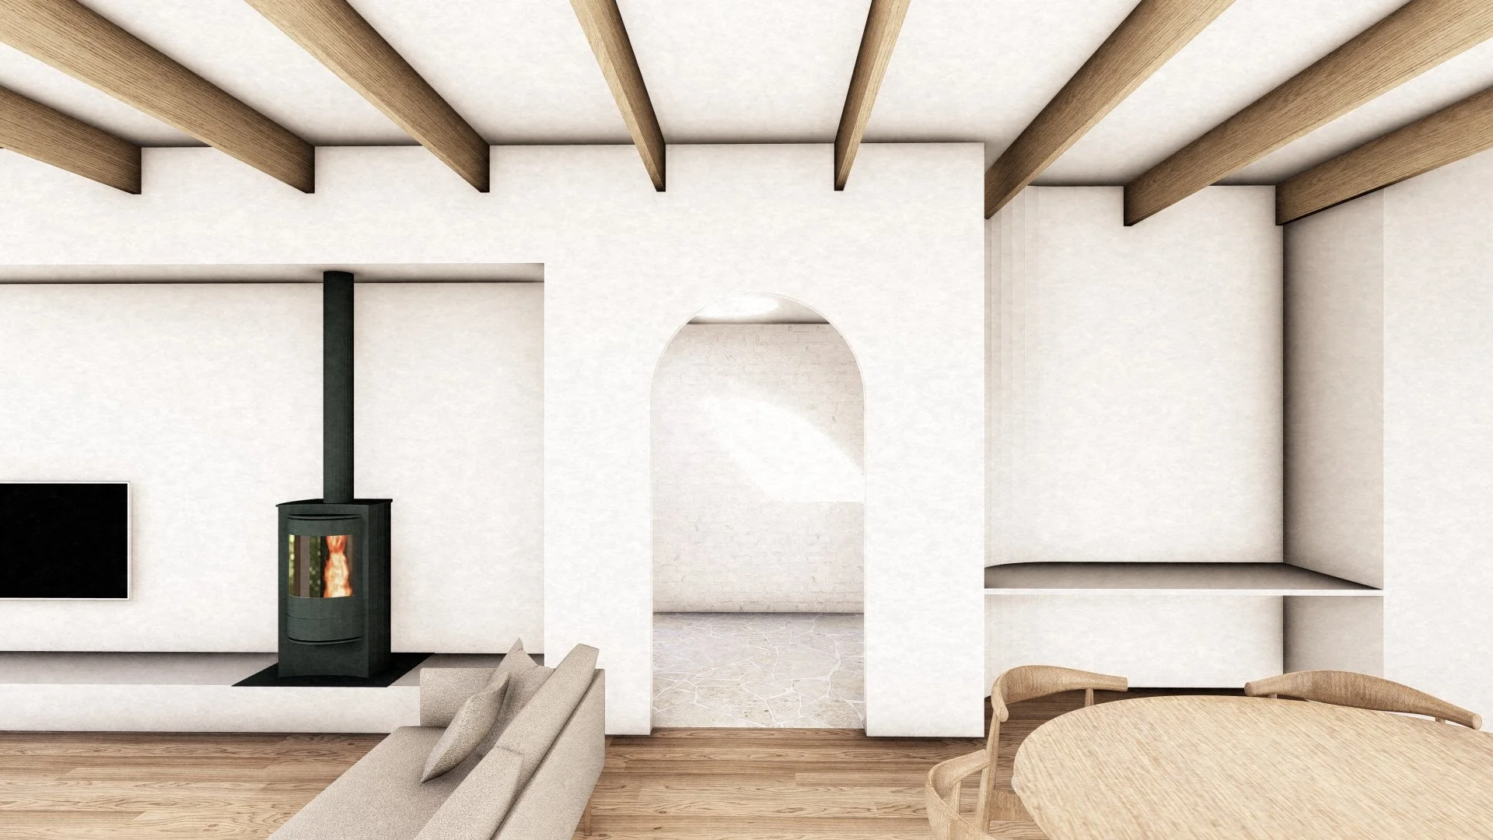
The home draws on the relaxed character of 1970s Australian modernist design, with flat roof planes, expressed timber structure and a simple, honest material palette. Masonry, lightweight cladding, timber posts and beams are used in a restrained contemporary way, creating a home that feels calm, grounded and timeless while still being practical for everyday family life.
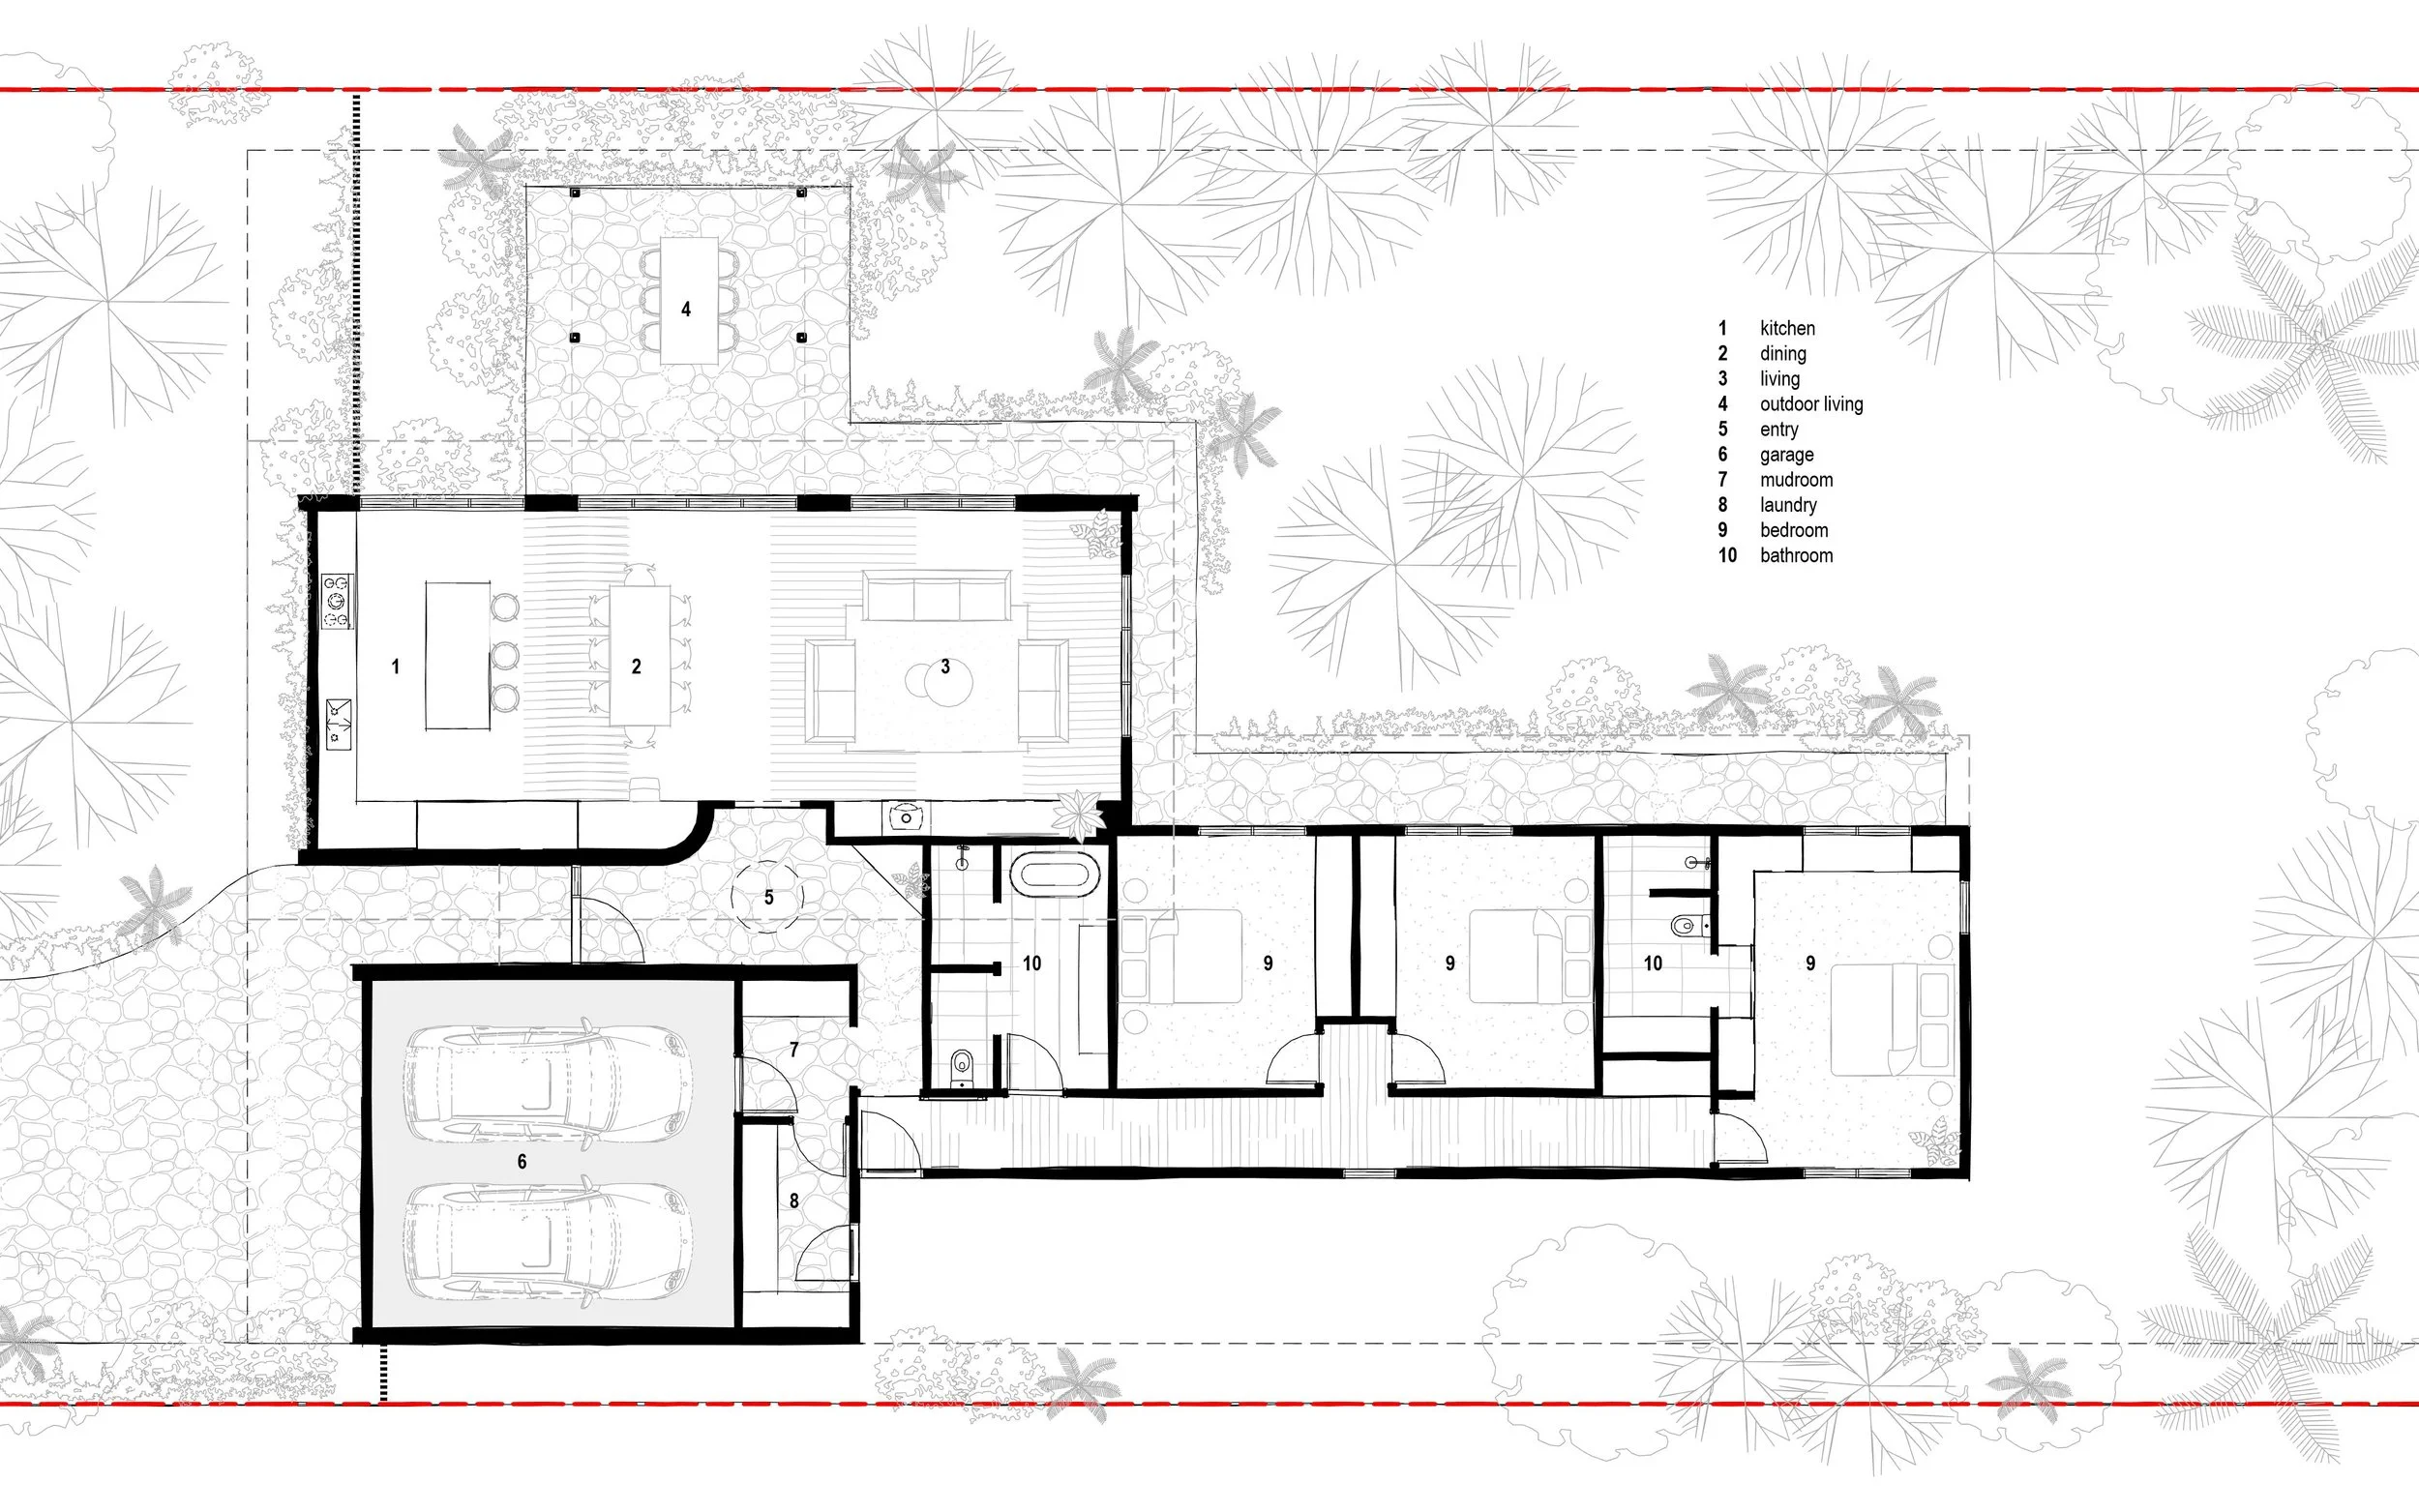
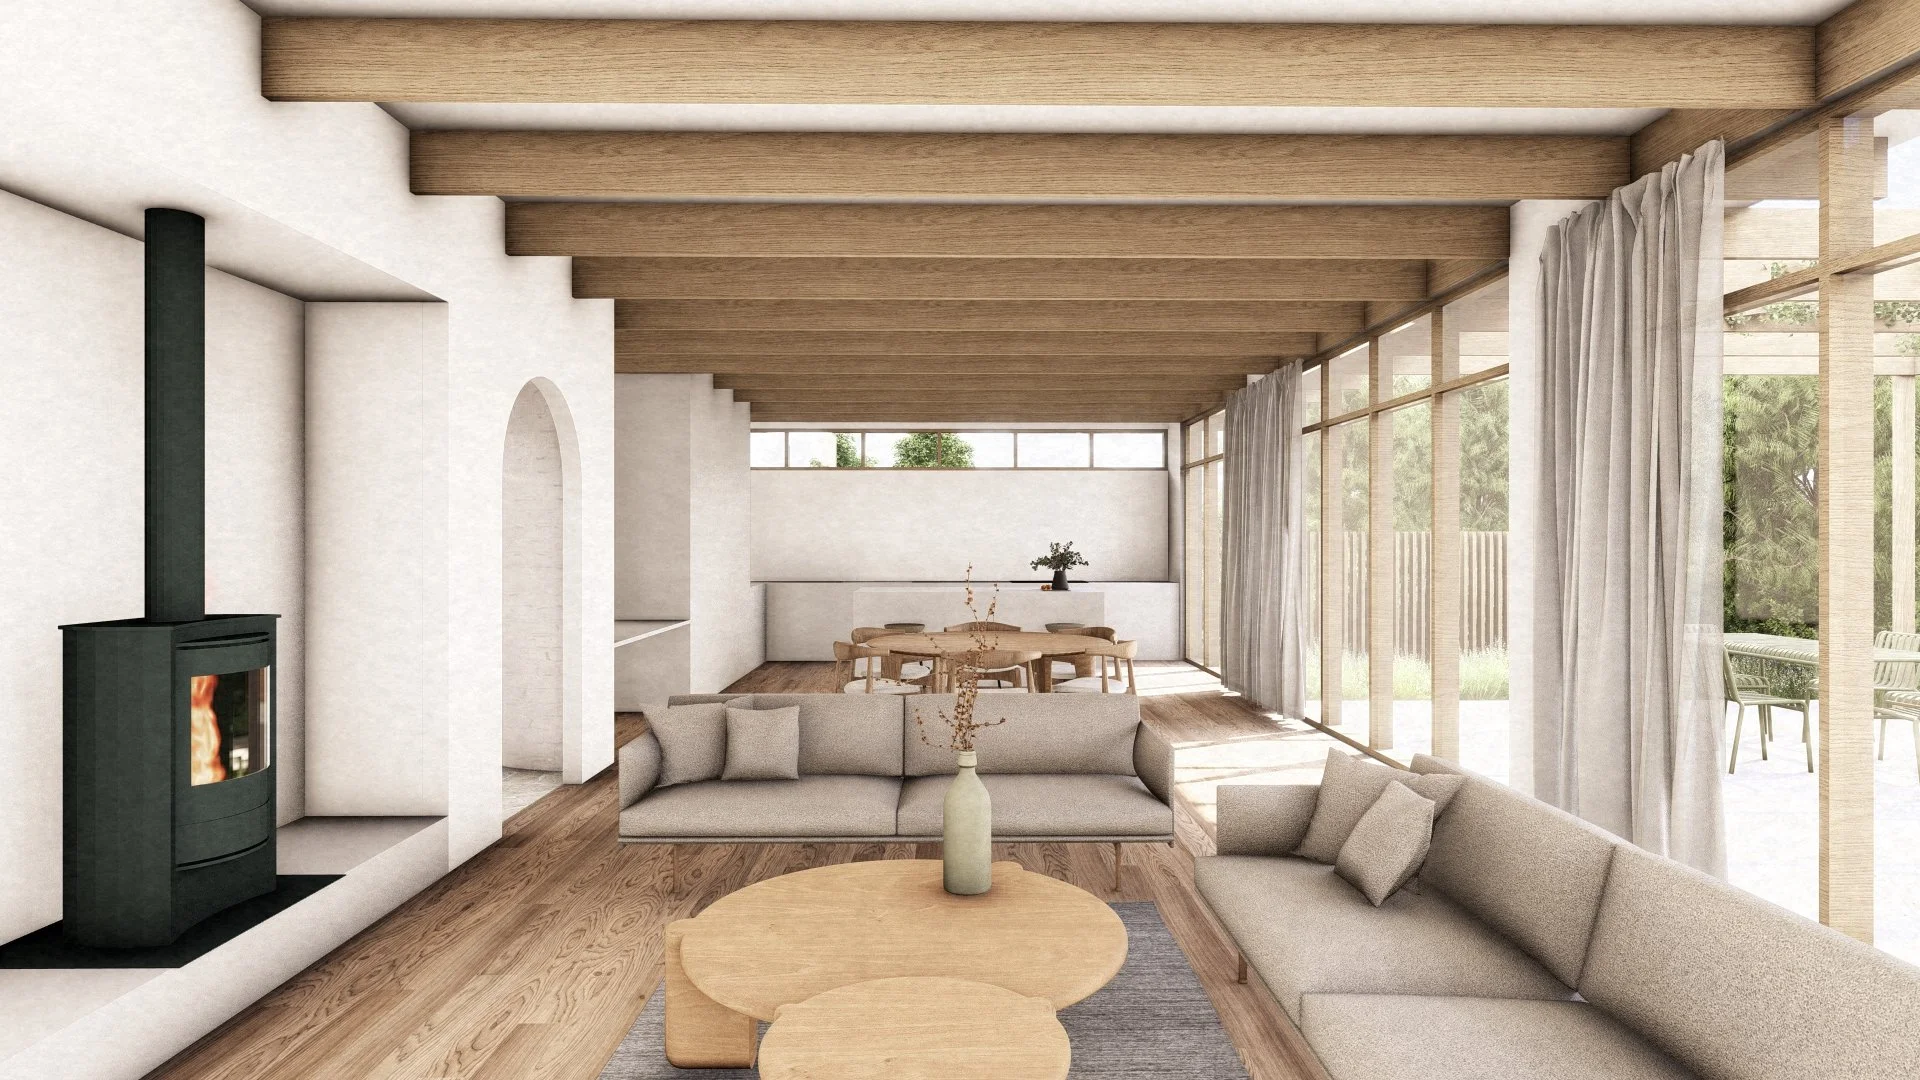
Internally, the layout prioritises comfort, flow and connection, with open living spaces linked to more private bedroom zones and sheltered outdoor areas. Designed with passive solar principles, natural light and long-term energy performance in mind, the home reflects a design and build approach that balances architectural quality, buildability and sustainable living.
Builder Cedar Haus
Year 2026
Location Design and Build for multiple sites, Victoria