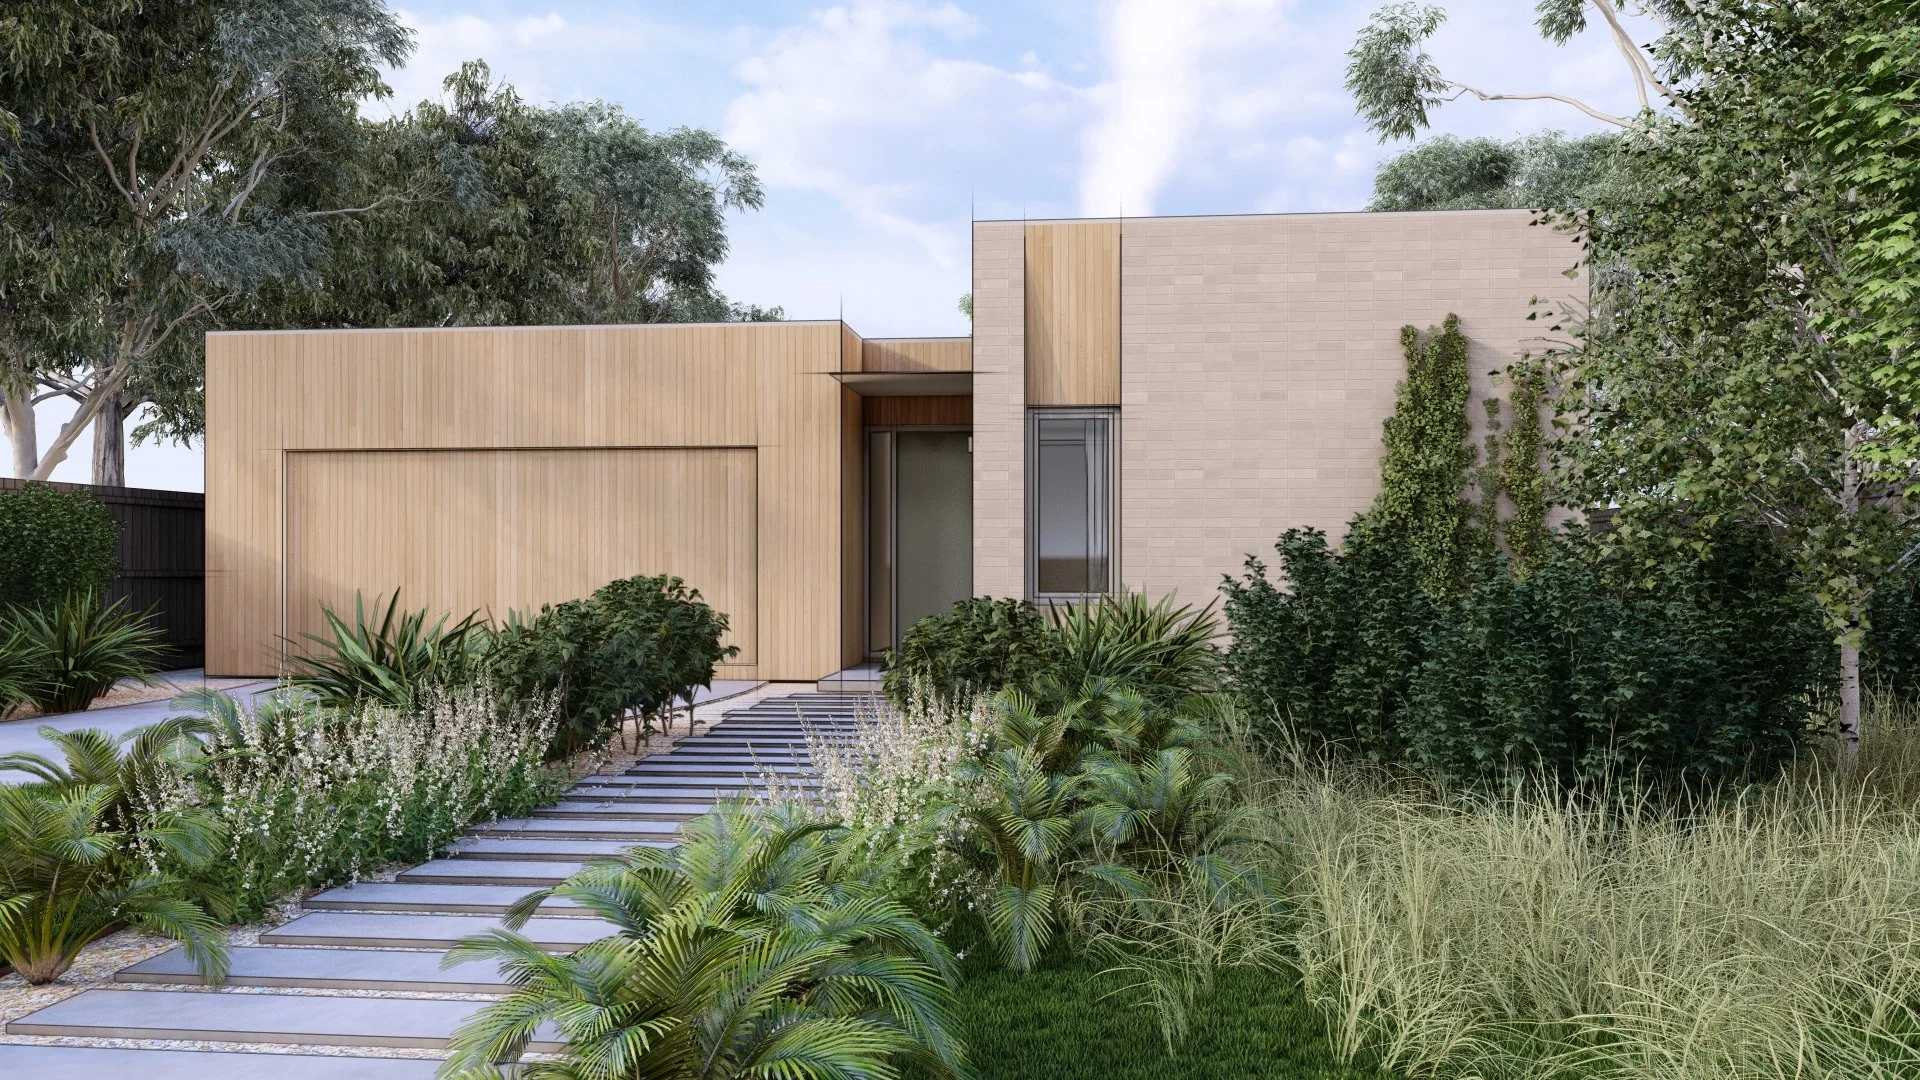

Trentham House
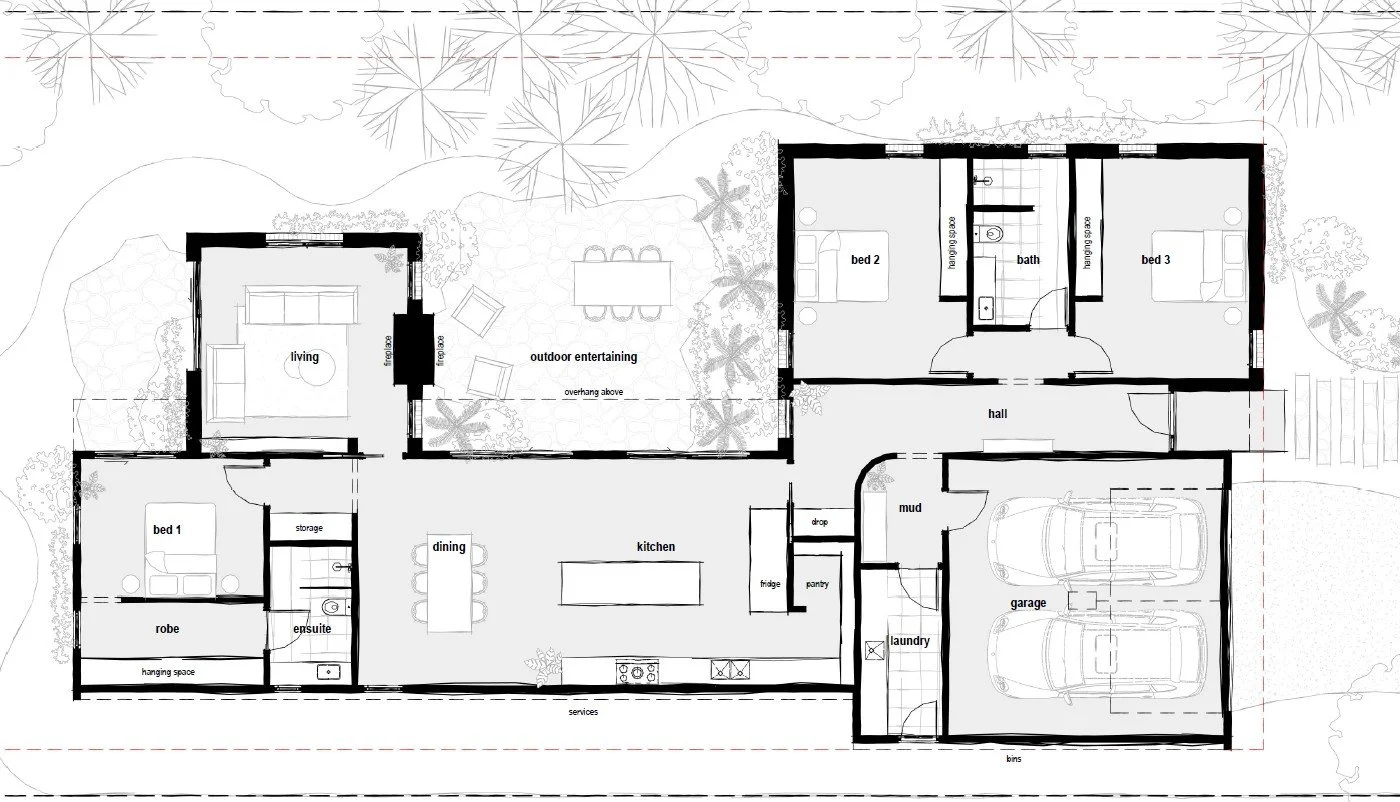
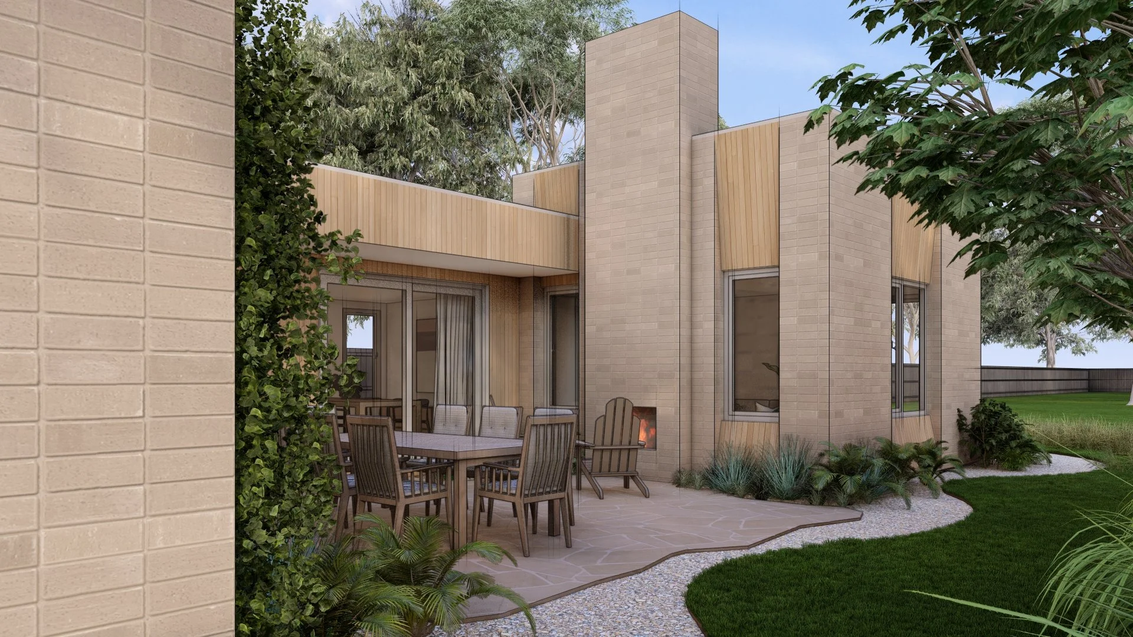
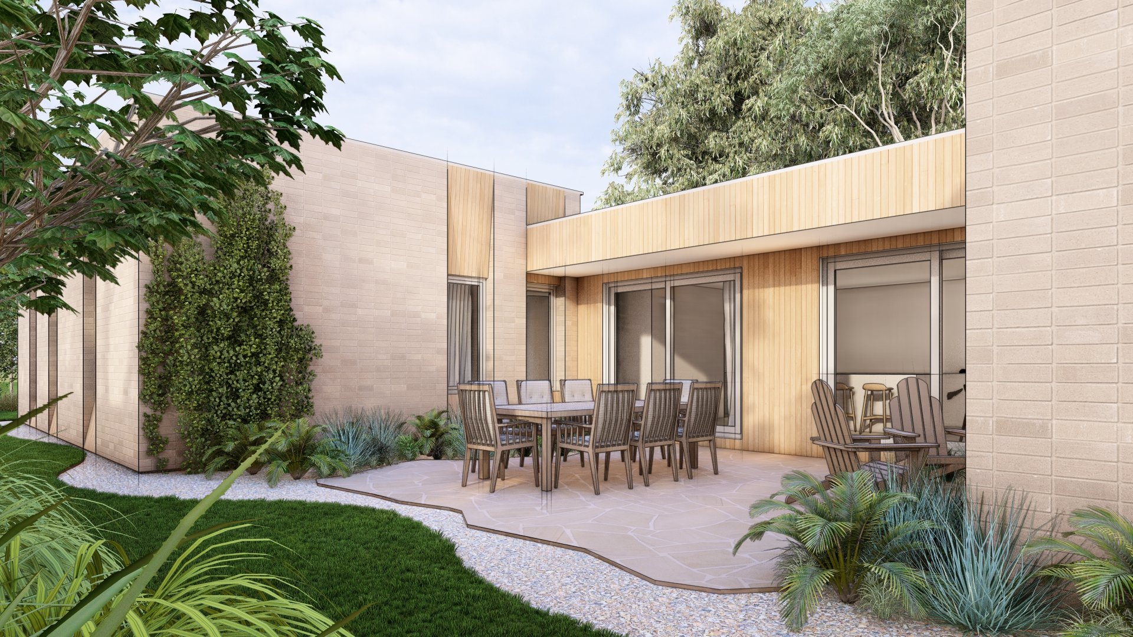
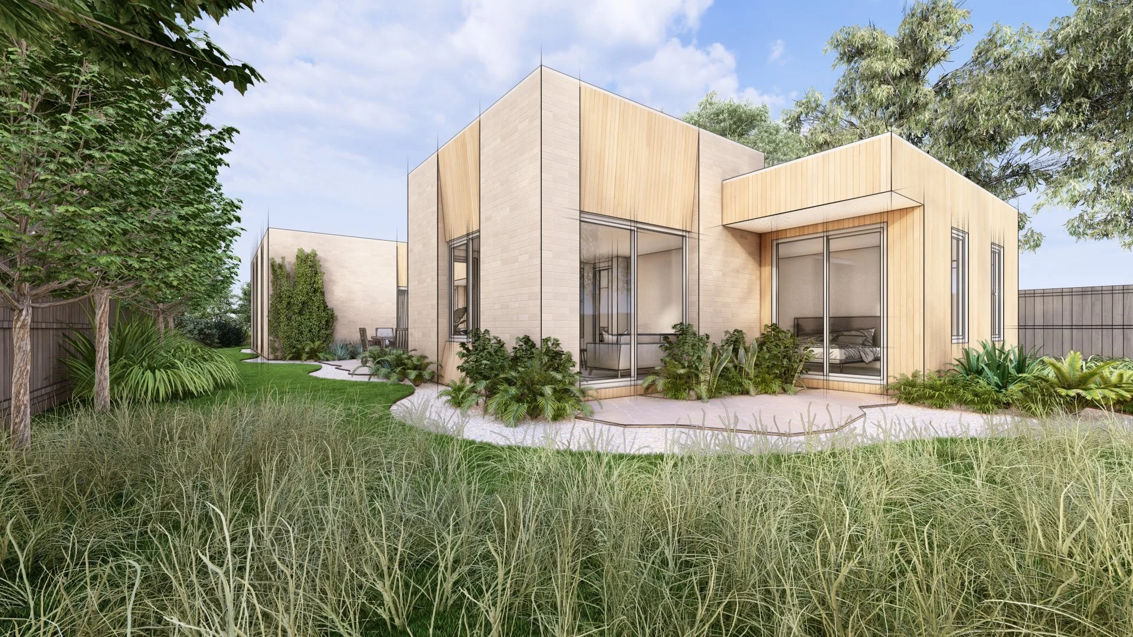
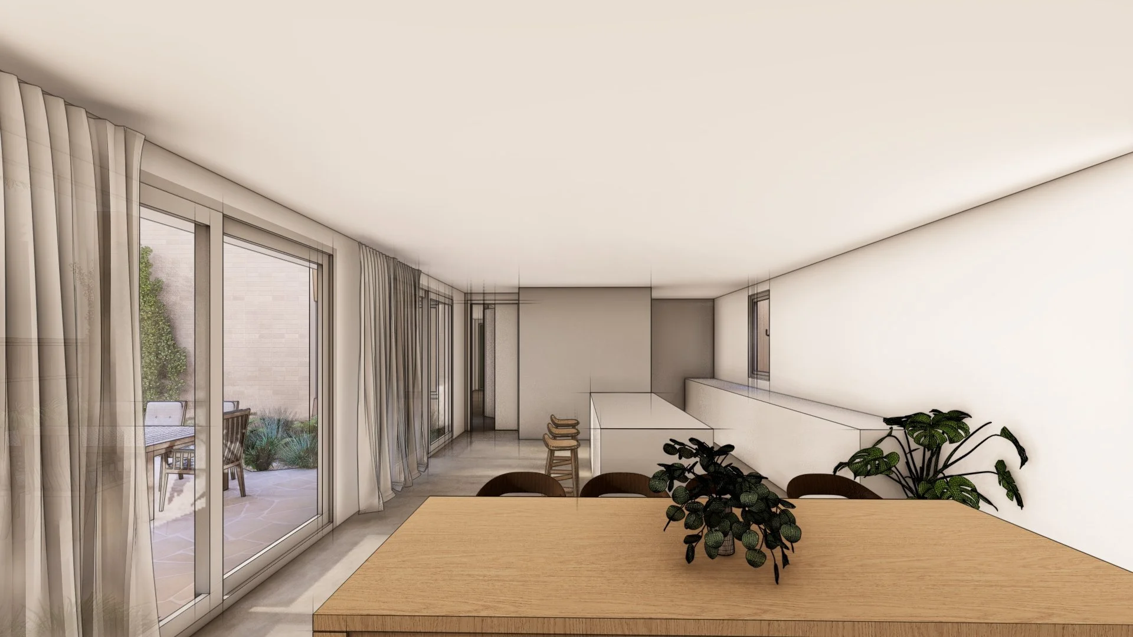
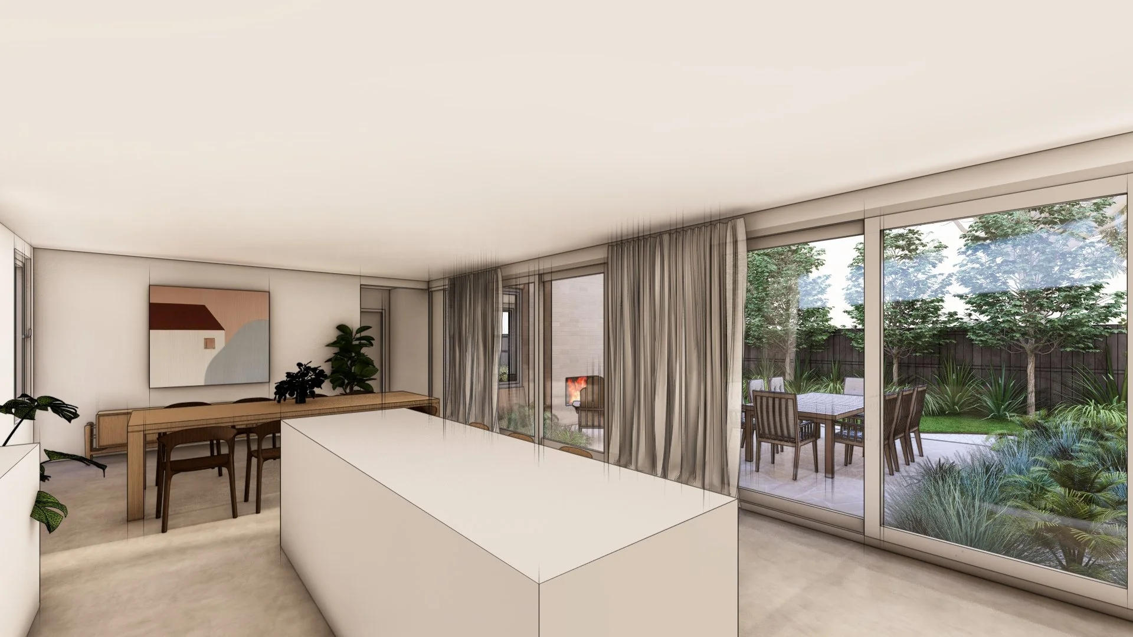
Set in Trentham, this compact contemporary home is designed around simplicity, warmth and careful orientation. The plan arranges all habitable spaces to capture northern light, creating bright, comfortable interiors while improving passive solar performance throughout the year. A sheltered central courtyard brings daylight deep into the home and provides a private outdoor entertaining space connected to the main living areas.
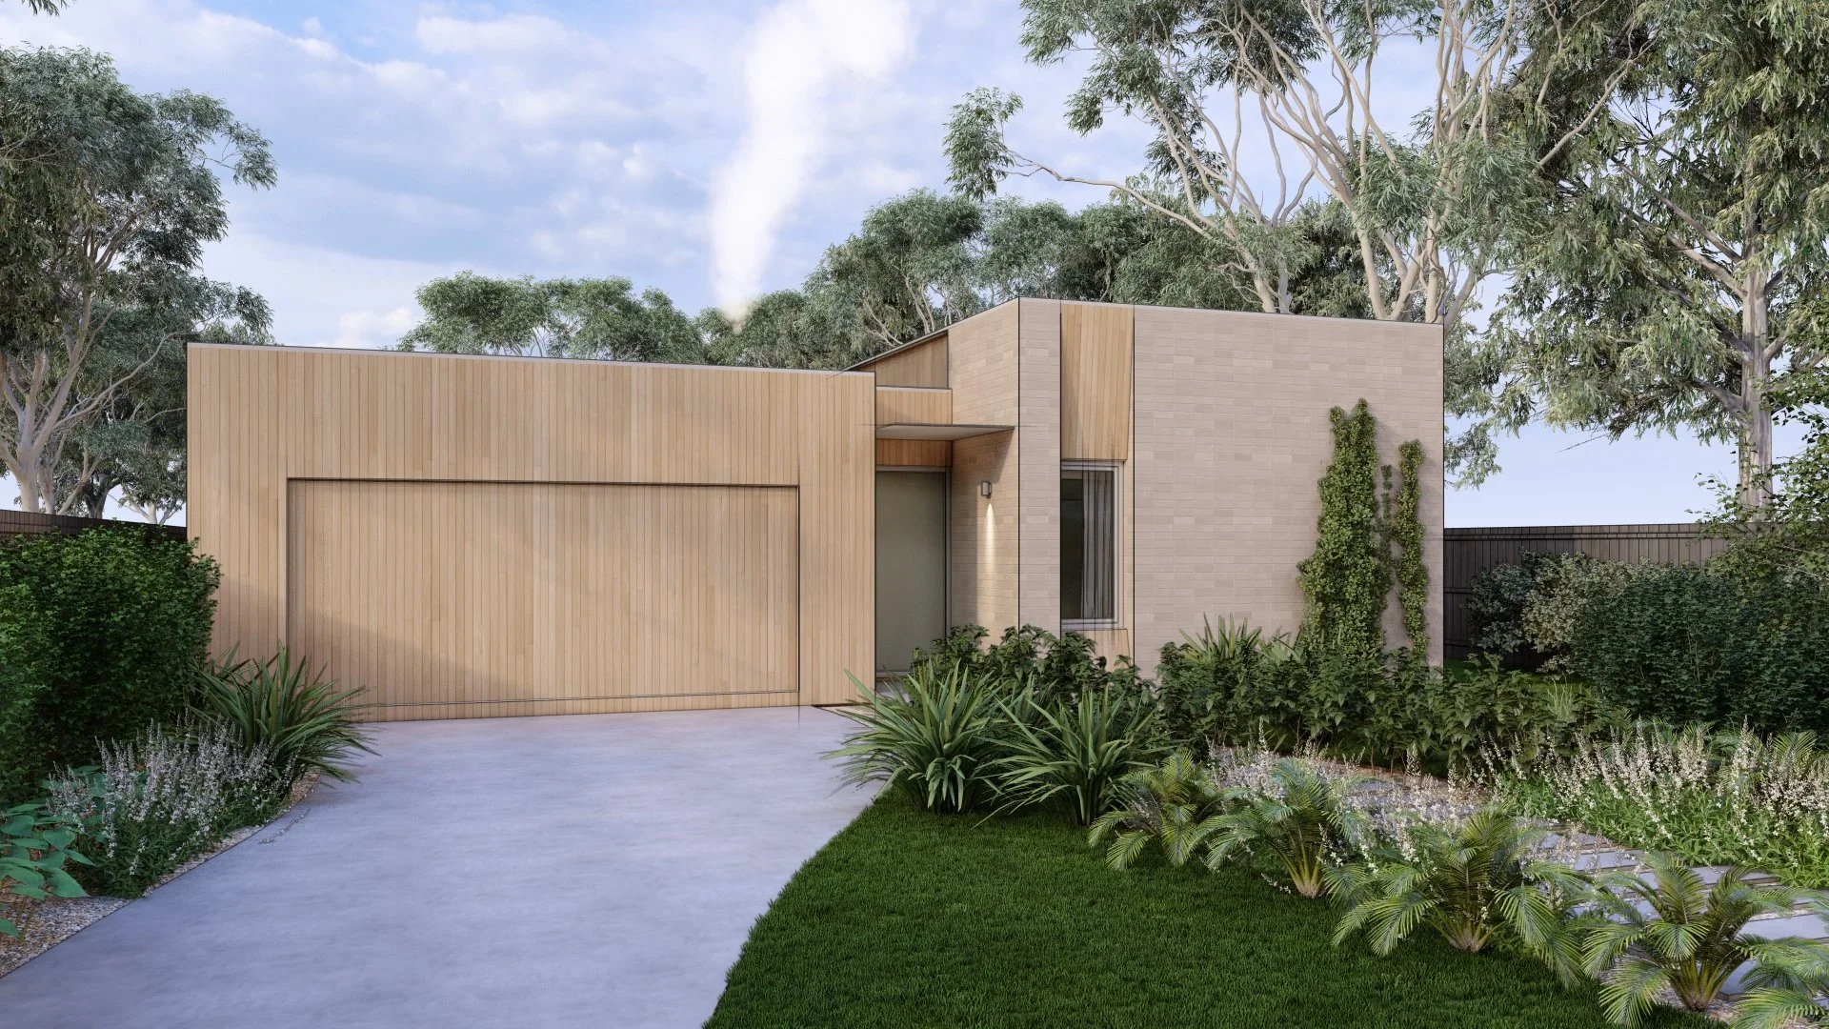
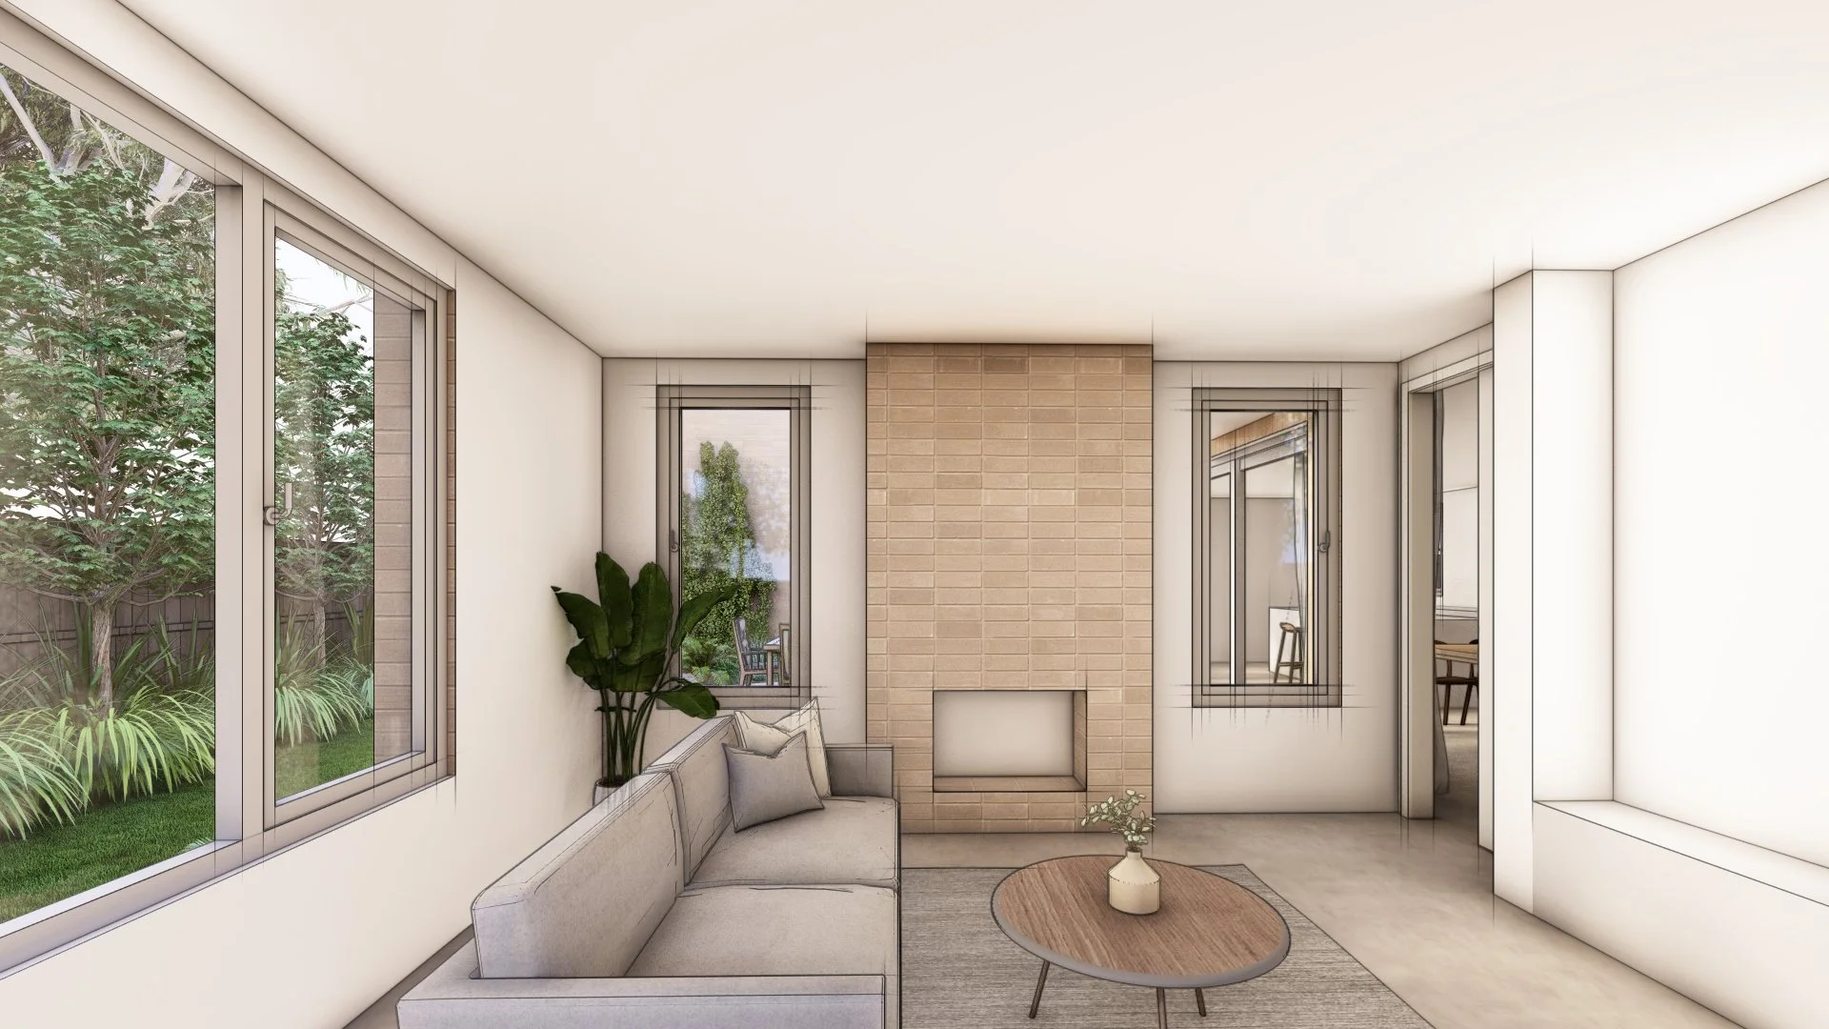
The design uses a restrained palette of timber cladding and light-toned brickwork to create a home that feels warm, robust and grounded in its regional setting. Strong, simple forms give the house a clean architectural character, while the natural materials soften the street presence and help the building sit comfortably within the established landscape. The combination of masonry and timber also gives the project a timeless, low-maintenance quality suited to country living.
Energy efficiency was considered from the outset, with compact planning, controlled glazing and a northern aspect helping to reduce heating and cooling demand. The layout balances privacy, functionality and connection to the garden, making the most of a modest footprint without compromising liveability. This Trentham house demonstrates how thoughtful residential design can deliver a compact, energy-efficient home with warmth, character and strong indoor–outdoor connections.
Location Trentham, Victoria
Council Hepburn Shire Council
Year 2027