
Kyneton Extension III
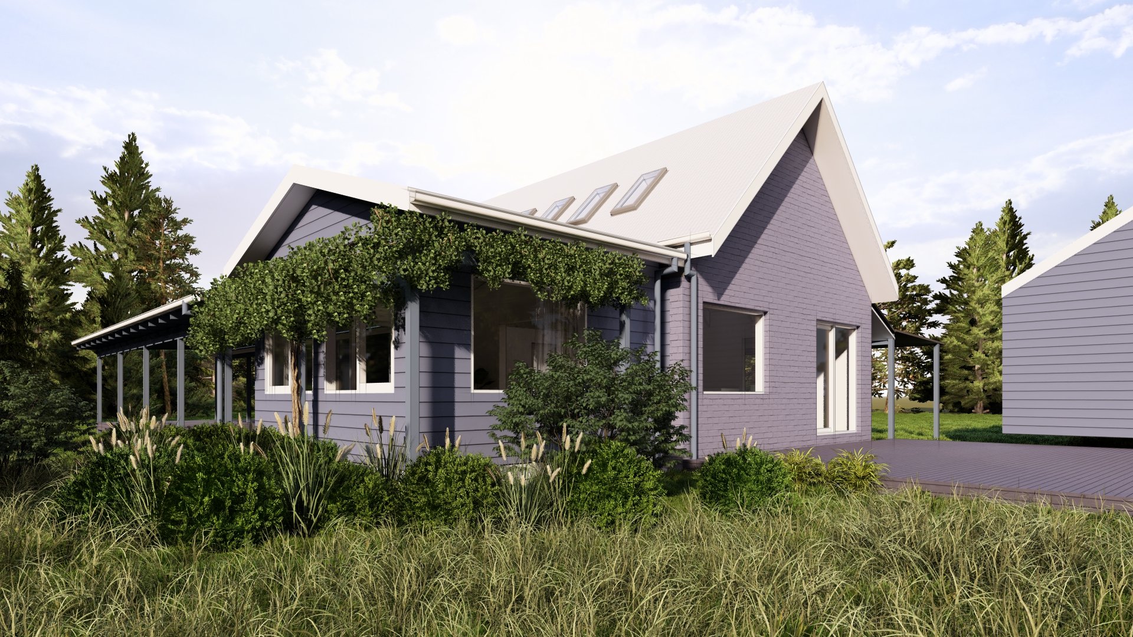
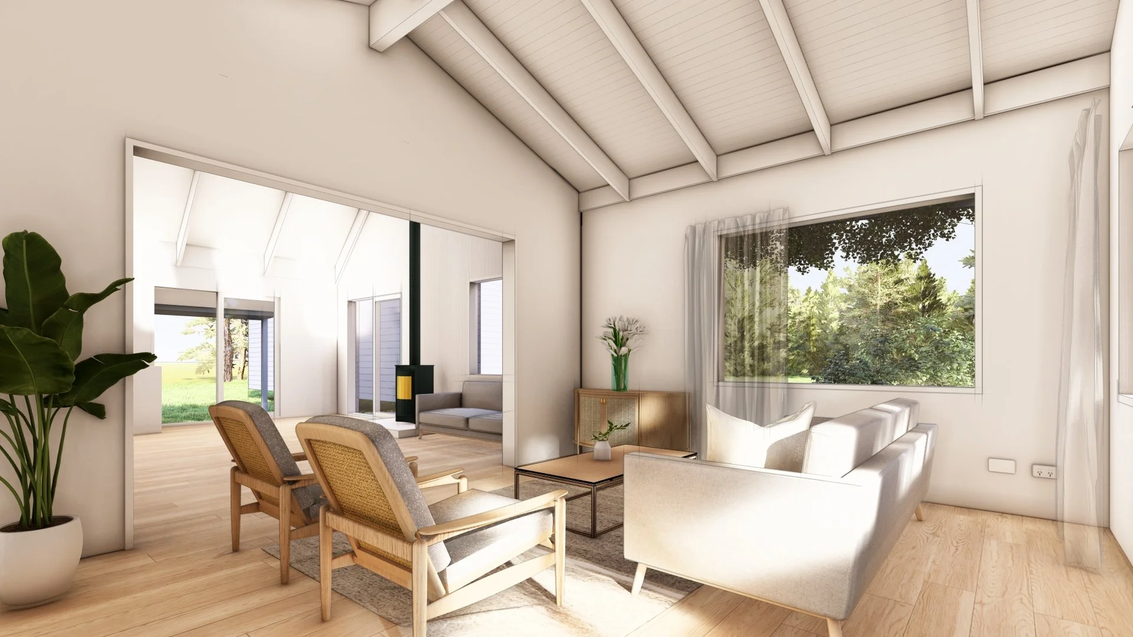
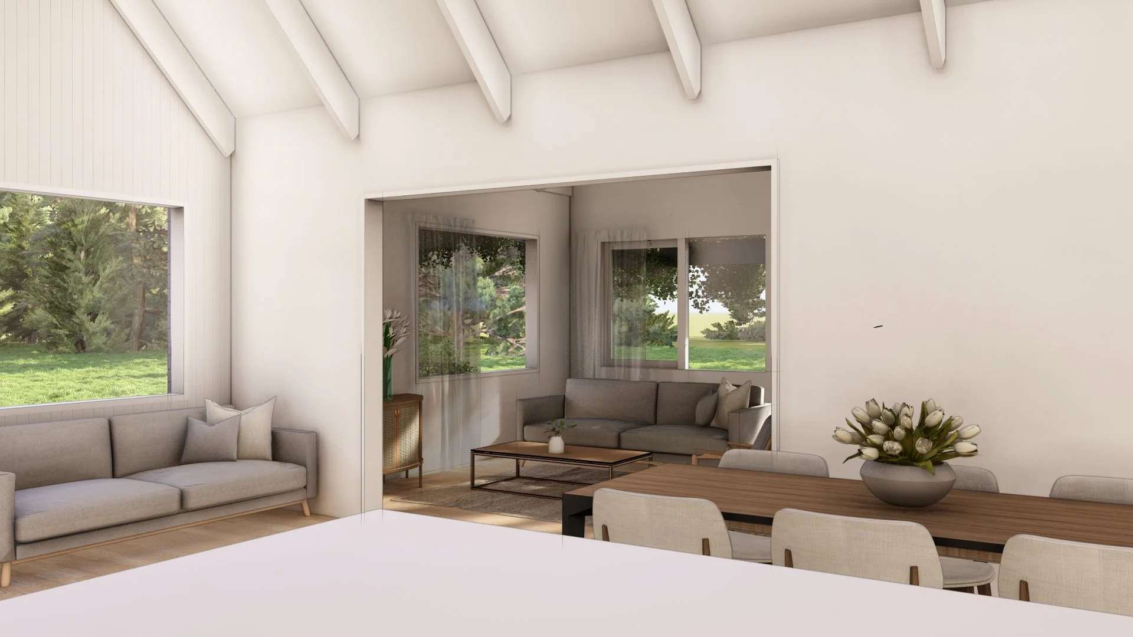
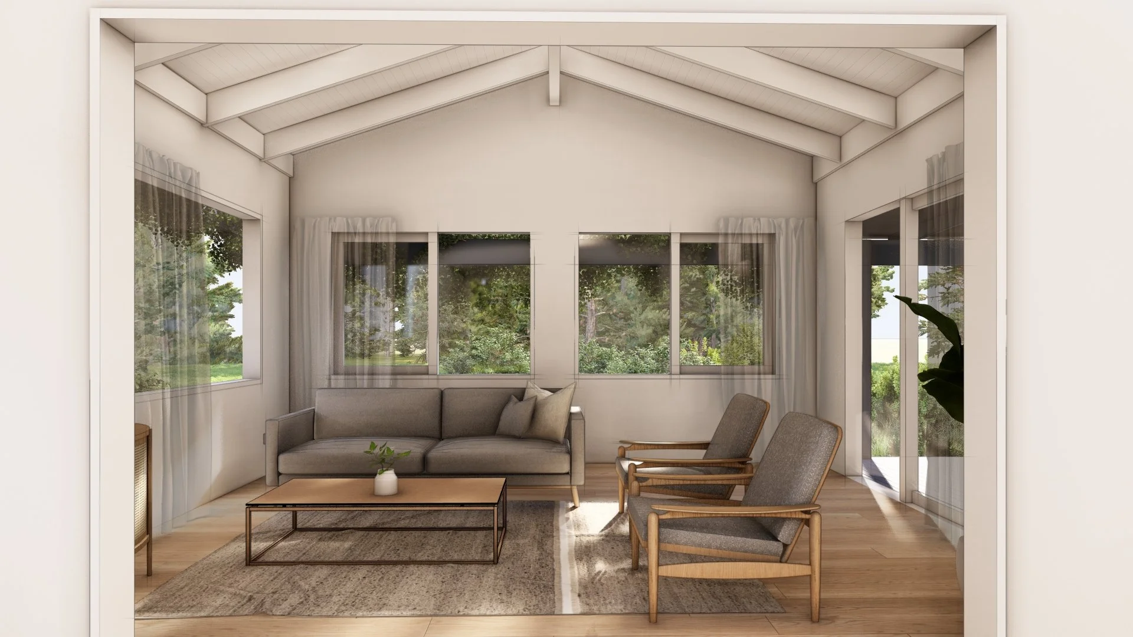
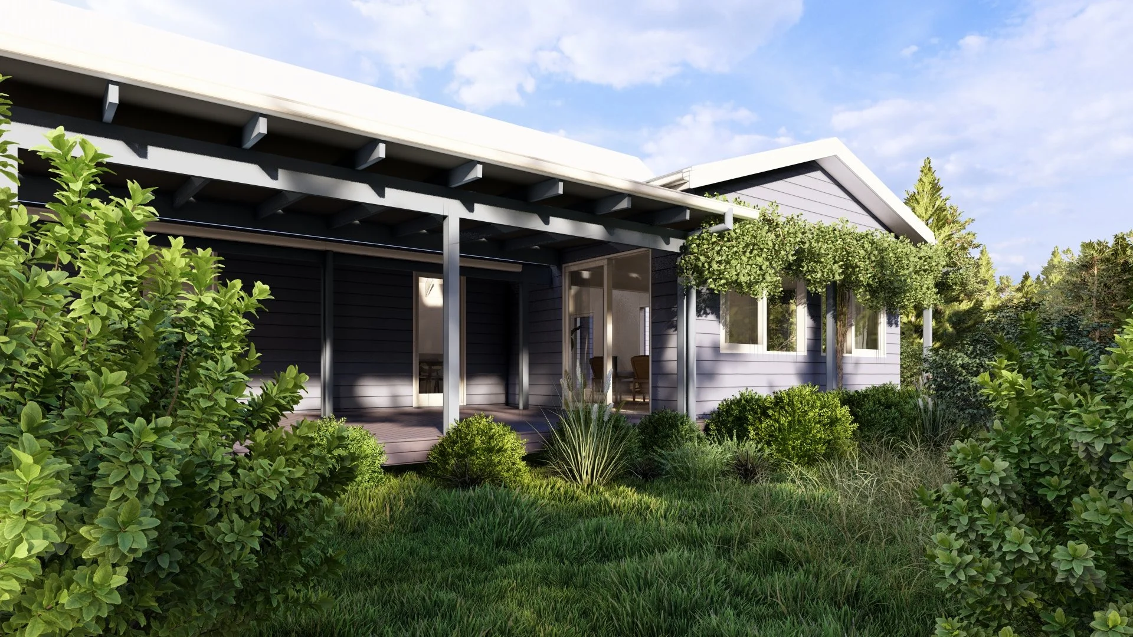
This small living room extension in Kyneton has been designed to sit comfortably alongside the existing home, creating a warm and light-filled space that feels both new and familiar. The addition carefully ties into the original building form while improving the connection between the interior, garden and surrounding landscape.
A key part of the design response was retaining the established wisteria that wraps around the home, allowing the extension to feel settled within its garden setting from day one. Large openings frame views to the planting and bring natural light deep into the living space, while the interior palette creates a calm, relaxed room for everyday use.
The project also responds to the local bushfire context, with considered material selections, protected detailing and a warm roof construction that improves thermal performance and long-term durability. This Kyneton home extension shows how a modest addition can improve comfort, outlook and liveability while respecting the character of the existing house.
Builder Cedar Haus
Engineer Tebbs Engineering
Geotechnical Engineer Central Victoria Soil Testing
Land Survey Existing Conditions Surveys
Energy Rating Blue Sky Design Solutions
BAL Assessment Macedon Ranges Bushfire and Planning
Building Surveyor Metro Building Surveying
Location Kyneton
Year 2026