
Horizon Haus
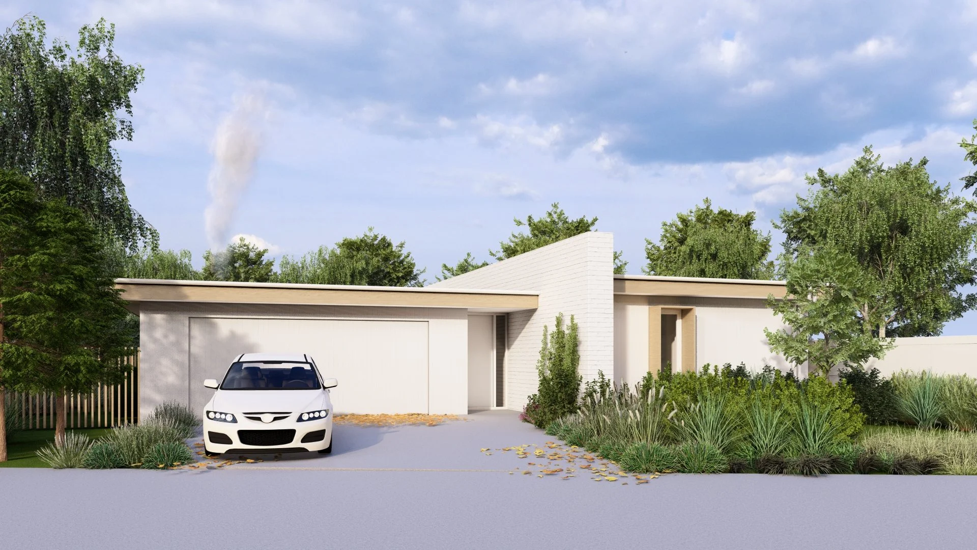
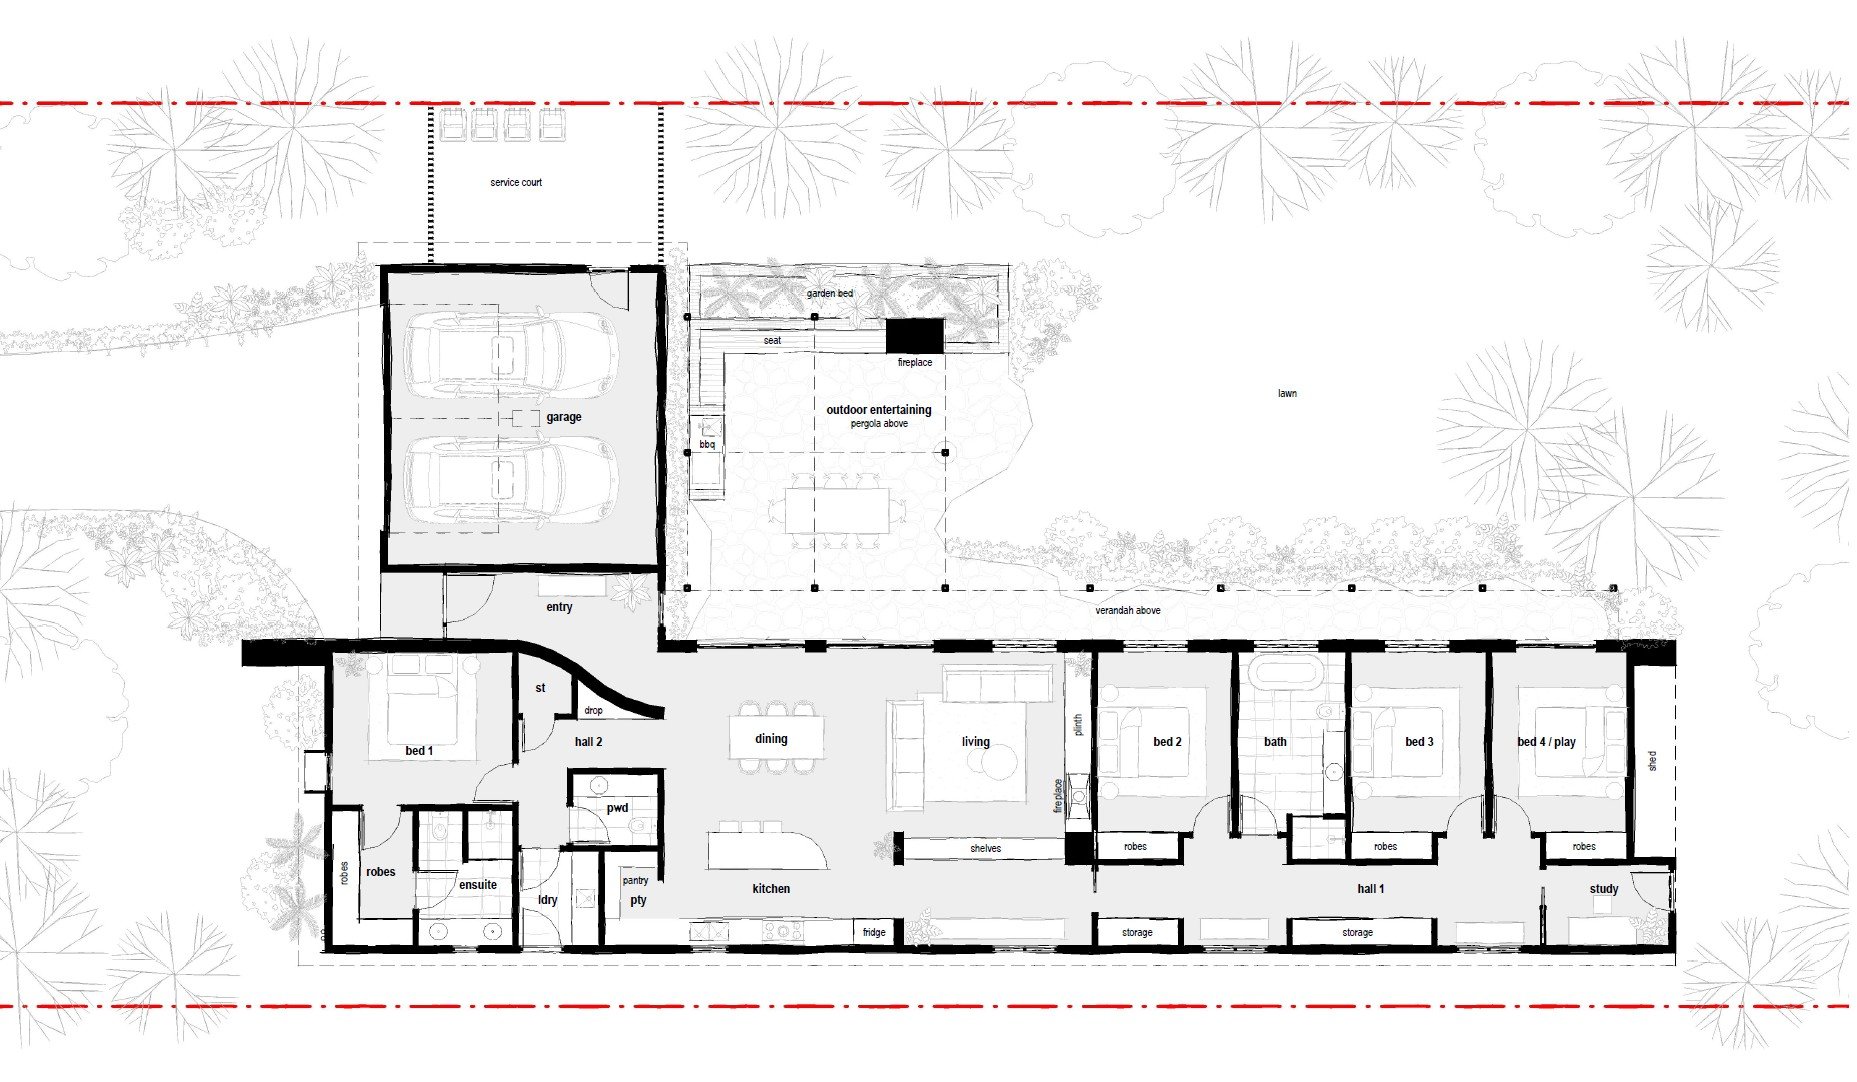
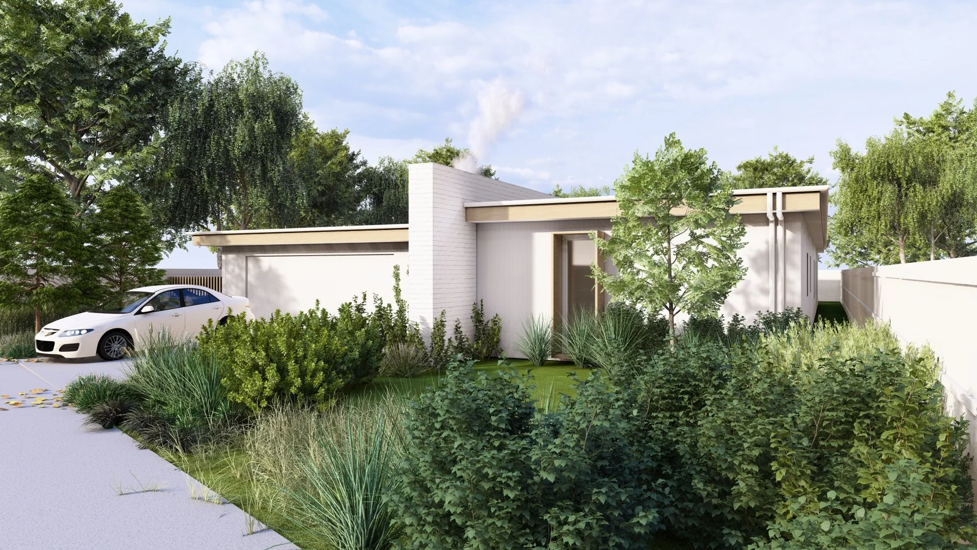
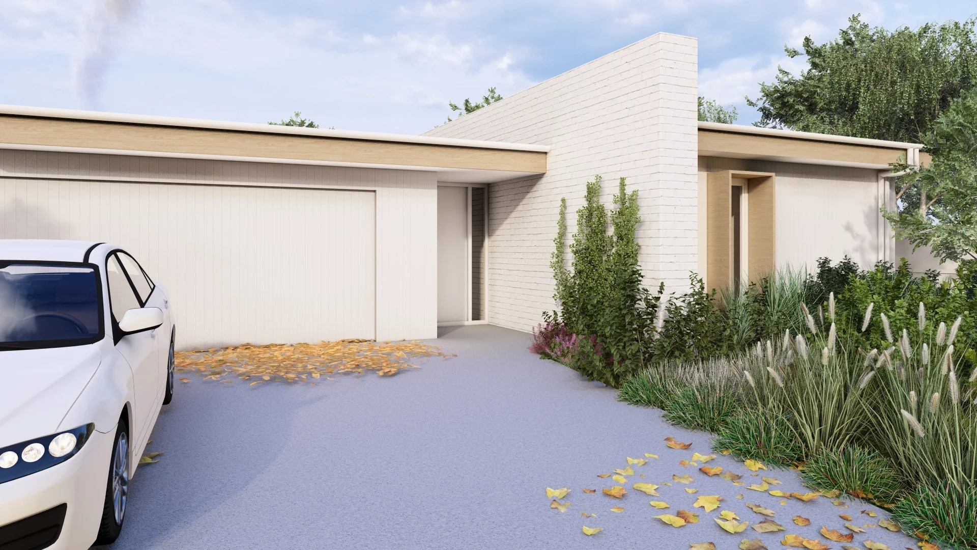
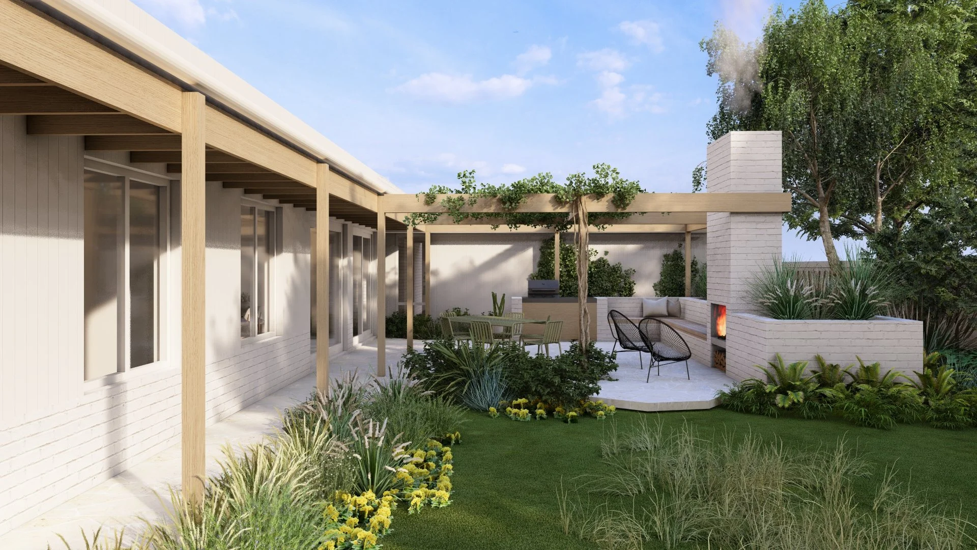
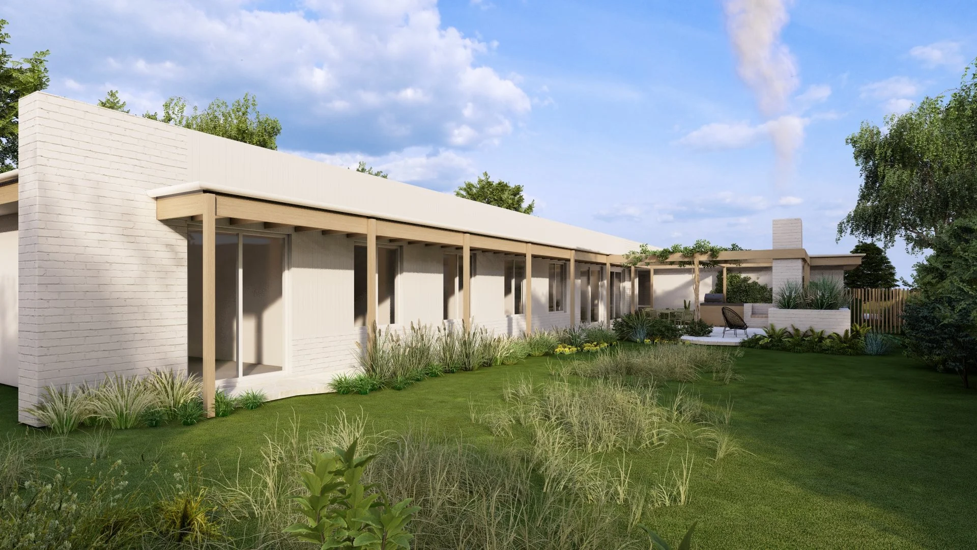
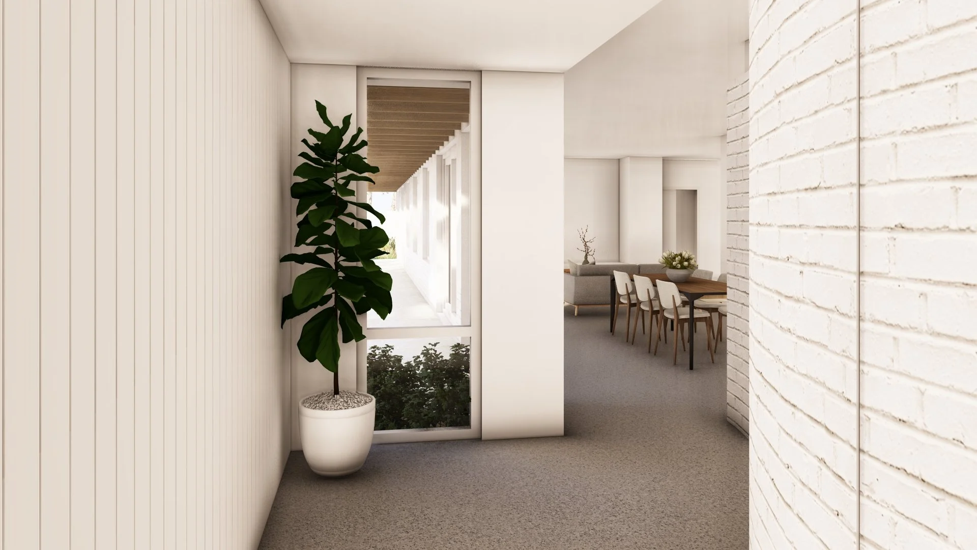
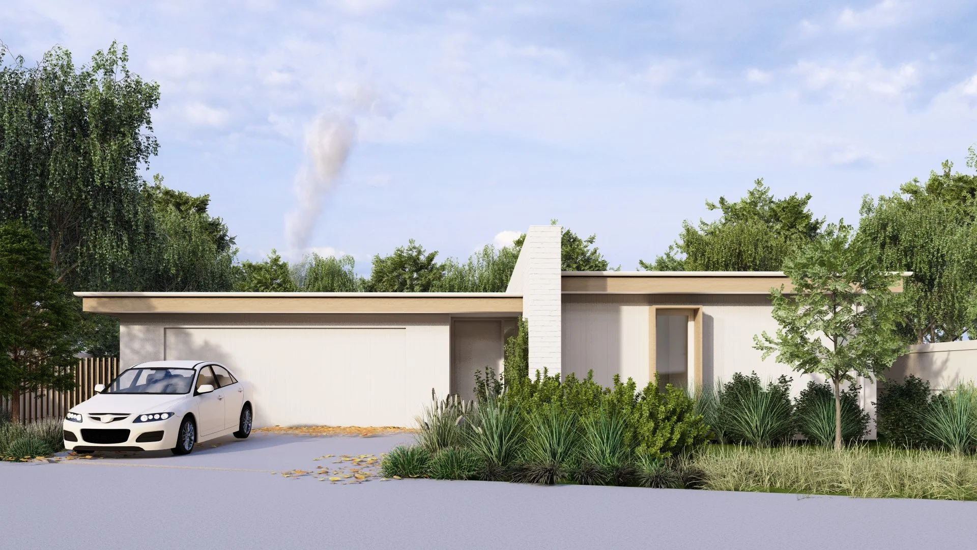
Horizon Haus is a new design and build collaboration between Second Nature Concepts and Cedar Haus, creating a contemporary mid-century inspired home with a strong connection to landscape, light and outdoor living. The design uses long, low rooflines, warm timber detailing, pale brickwork and generous glazing to create a calm, timeless home that feels grounded in its garden setting. The plan is arranged around open living spaces, four bedrooms, a study, outdoor entertaining area, service court and integrated garage, giving the home a practical family layout with a refined architectural feel.
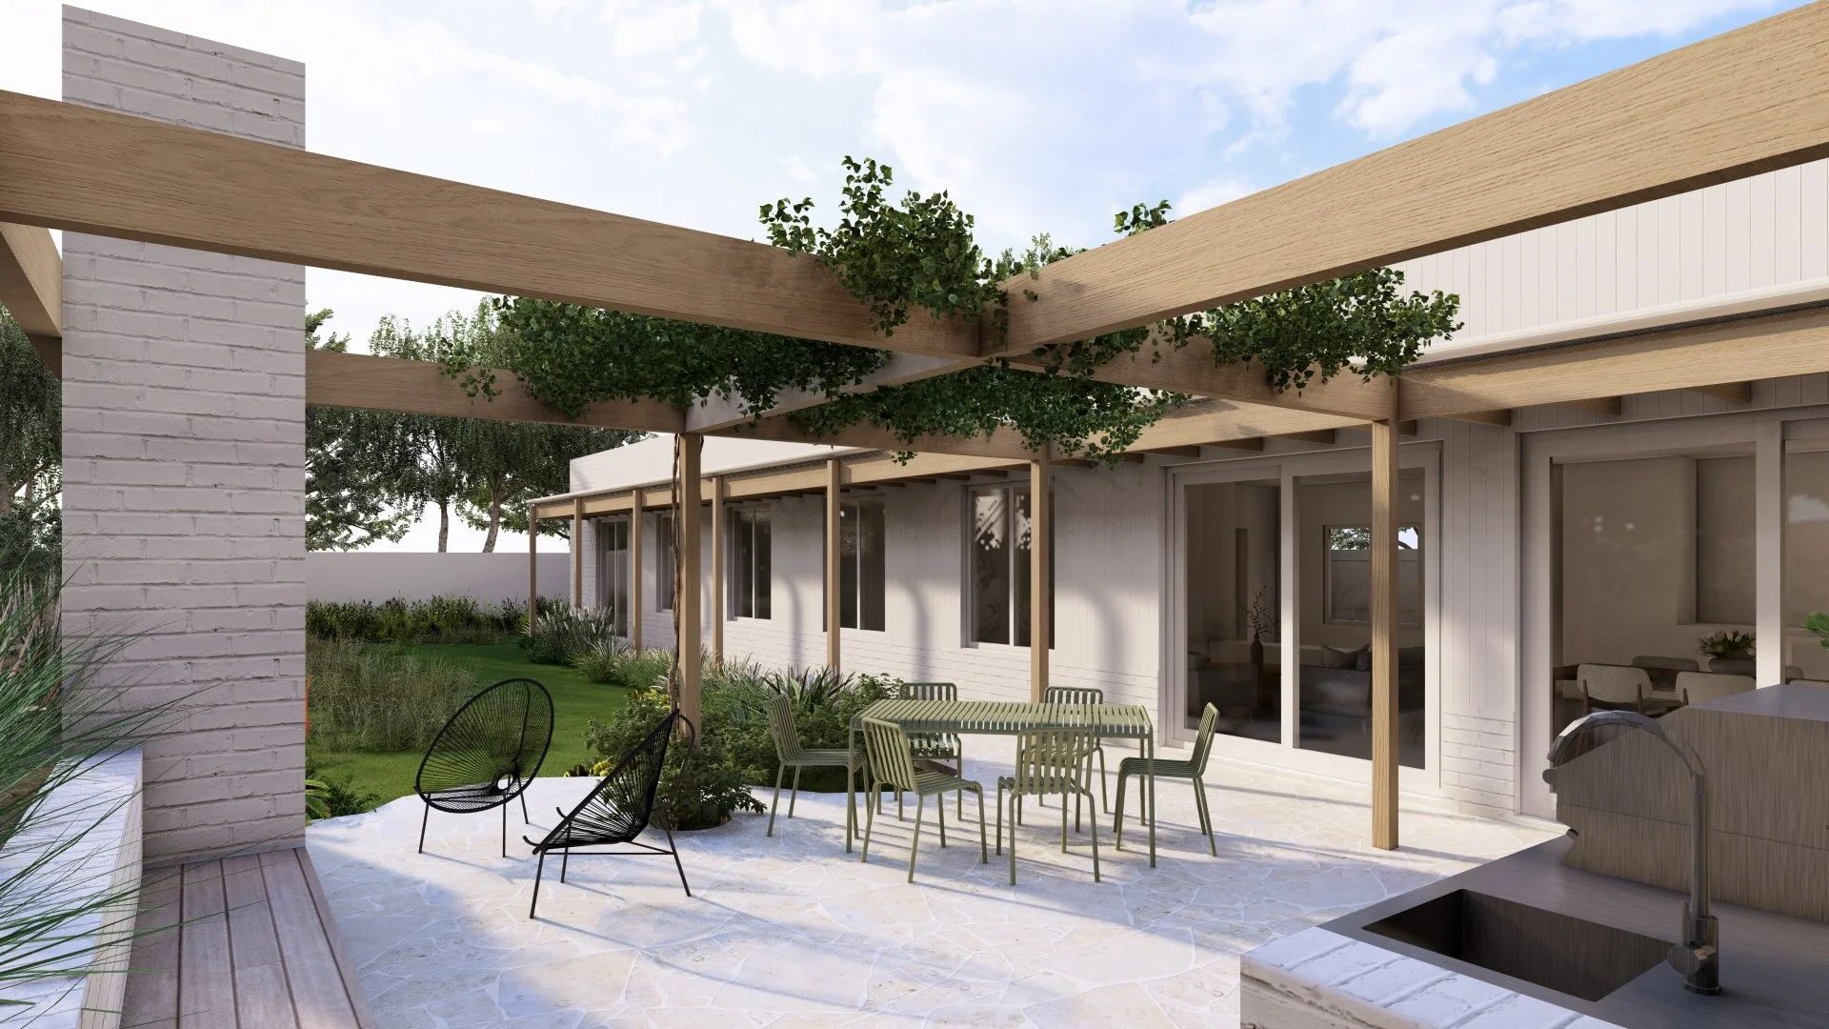
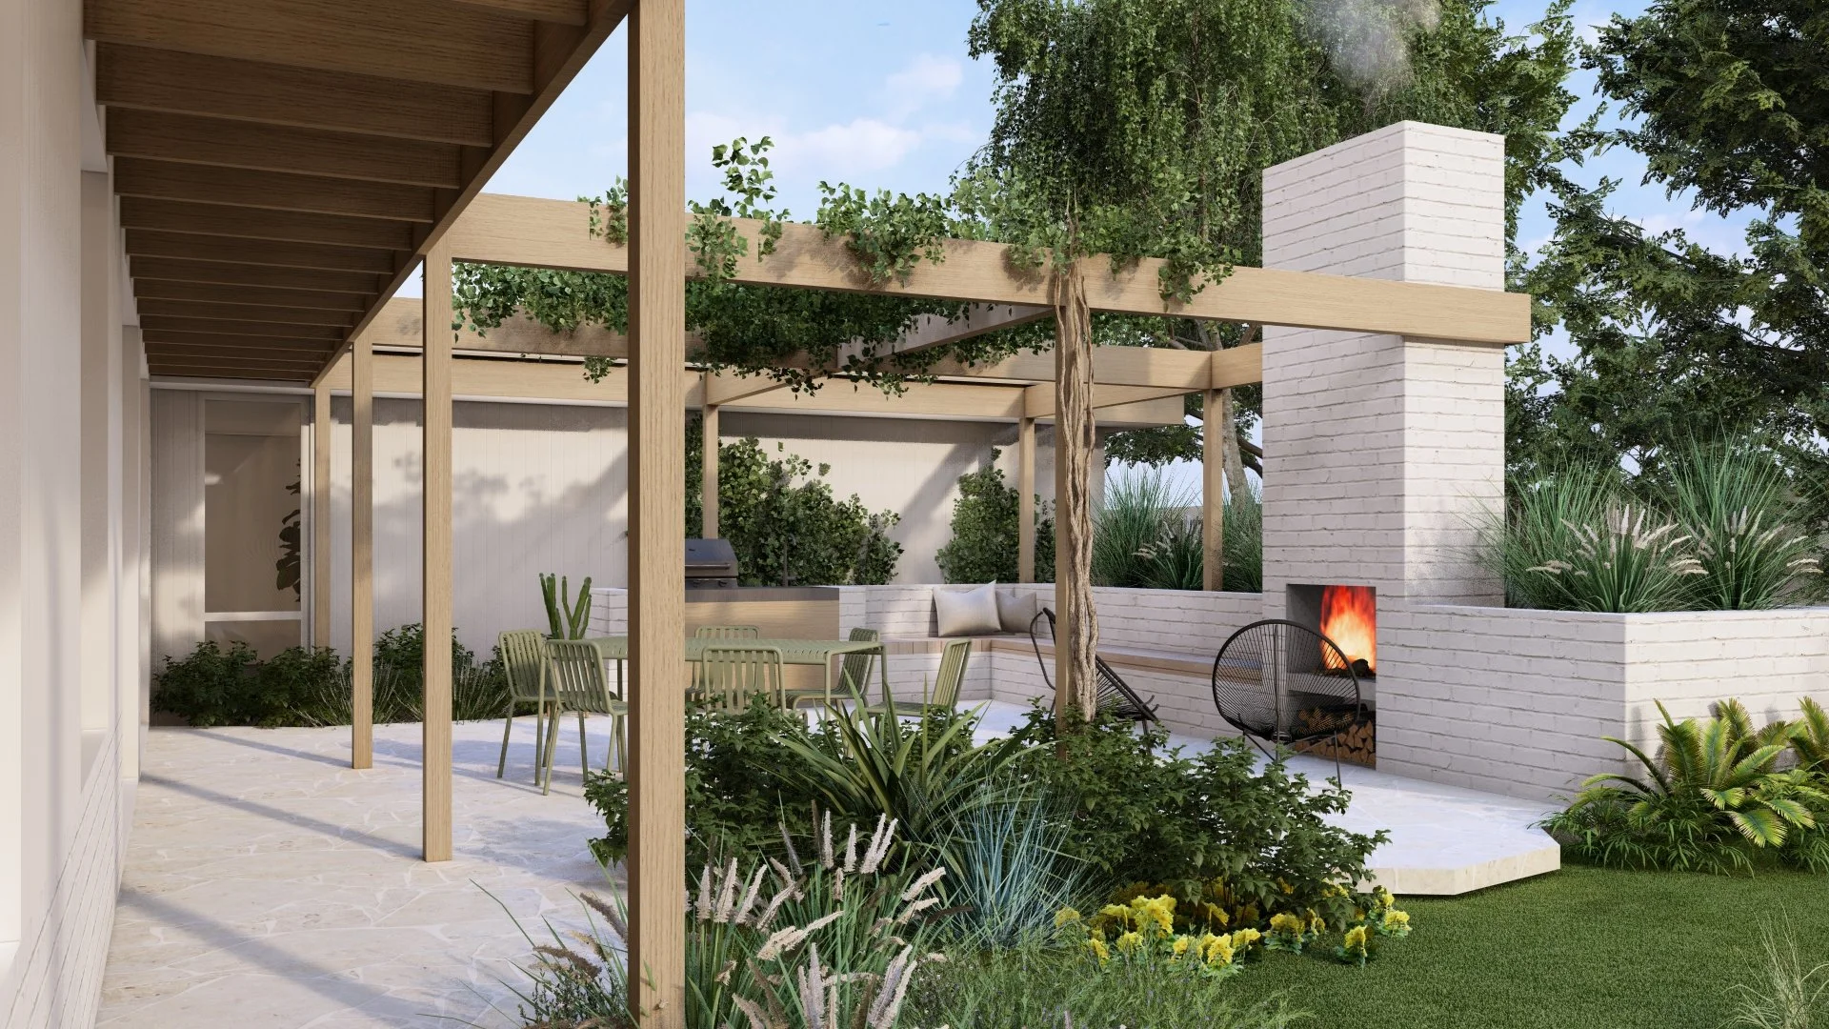
The heart of the home is the open-plan kitchen, dining and living area, which connects directly to a sheltered outdoor entertaining space with a pergola, built-in BBQ, fireplace and garden outlook. This creates a seamless indoor-outdoor lifestyle, with the architecture extending into the landscape through verandahs, timber beams, planting and carefully framed views. The mid-century influence is expressed through simple forms, honest materials and a strong horizontal rhythm, while the interiors remain warm, functional and easy to live in.
Designed to achieve an 8-star energy rating, Horizon Haus balances architectural character with high-performance, energy-efficient design. Orientation, shading, insulation, glazing and compact planning have all been considered to improve comfort, reduce energy use and support sustainable living. The result is a modern Australian home that brings together passive design principles, mid-century warmth and the construction knowledge of Cedar Haus to deliver a beautiful, efficient and enduring family home.
Builder Cedar Haus
Location Macedon Ranges
Year 2027